


83 Spring Hill DrNorth Attleboro, MA 02760
Due to the health concerns created by Coronavirus we are offering personal 1-1 online video walkthough tours where possible.
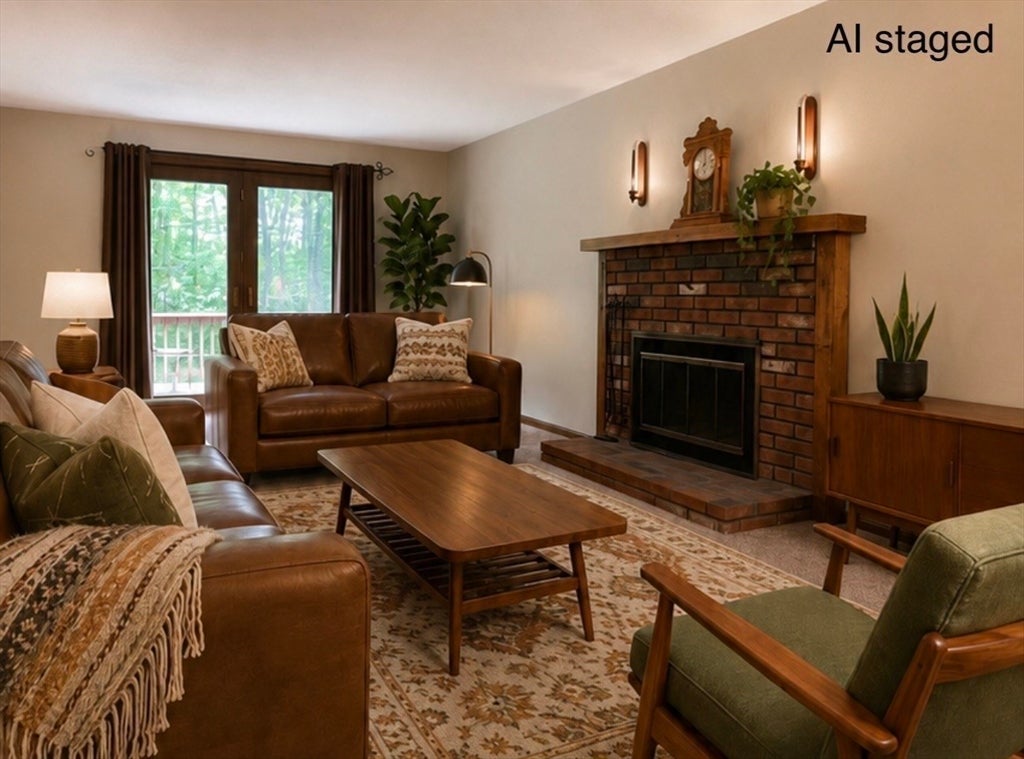
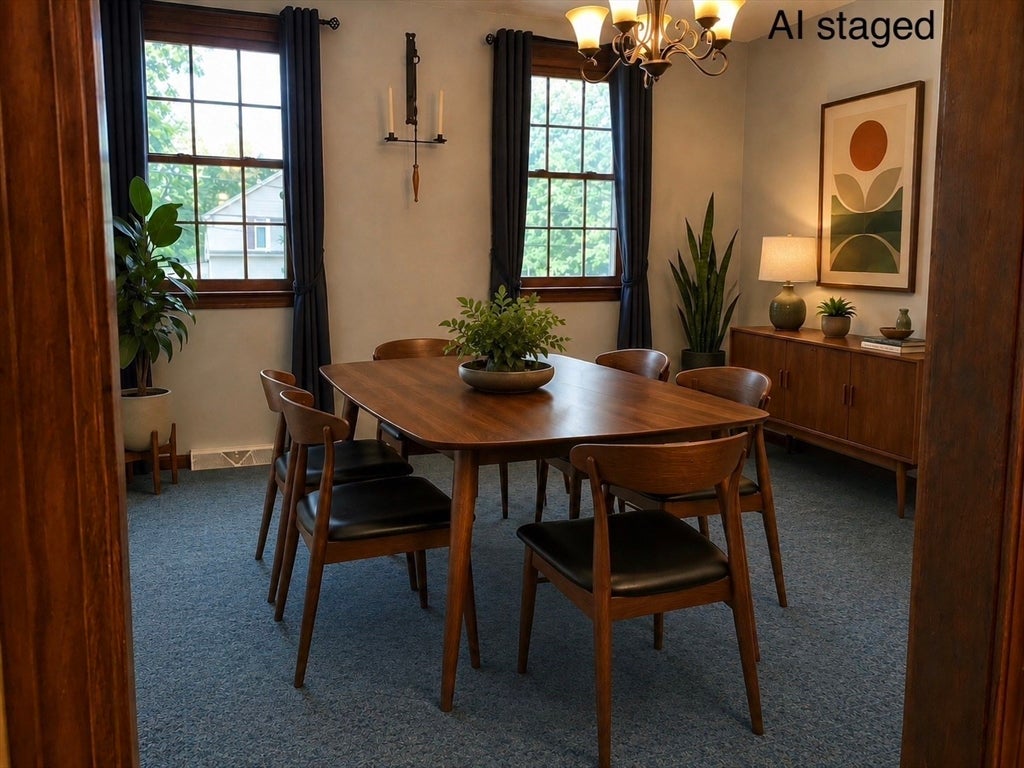
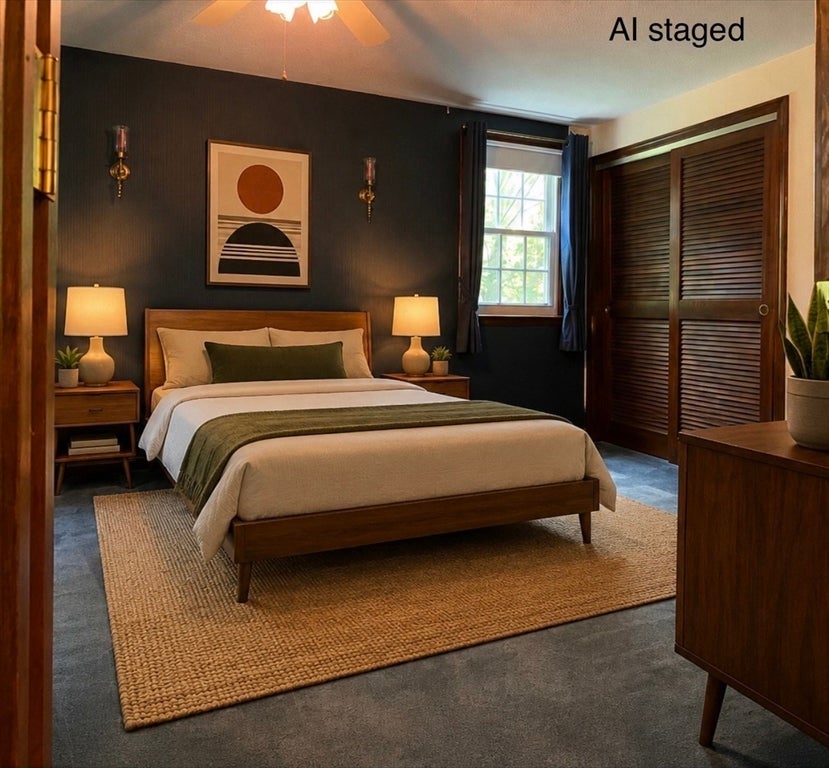
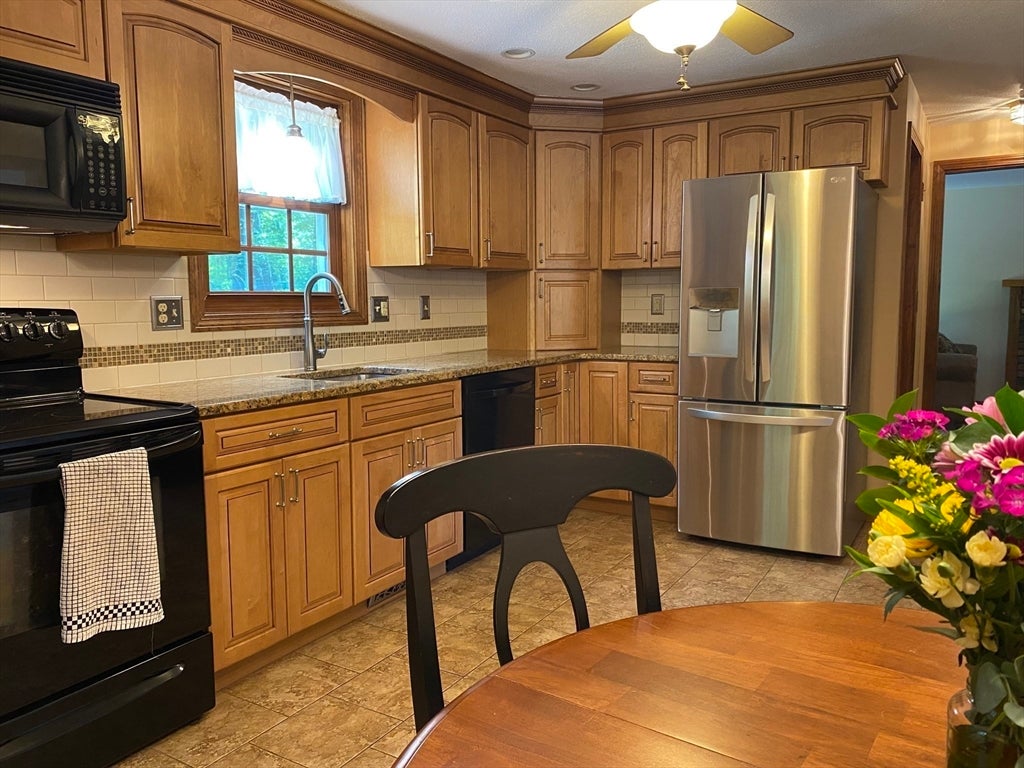
Beautifully maintained Gambrel Cape home on a quiet side street. Simple commuting, municipal Electric Company, the quaint suburban neighborhood on a dead end road, and the smart floor plan make this home an easy decision! The 3 large bedrooms are upstairs, louvered closet doors and solid wood doors this home also features beautiful wood trim throughout the home and cozy wood burning fireplace in the spacious living room. You will find a half bath conveniently on the first floor, great for when guests are over, and a full clean and updated bath on the second floor. Surrounded by trees on a .75 acres, an open flat yard hosts privacy and quiet on the deck and patio. An abundance of updates lovingly tended to over the 30+ years of ownership, including recent updates to: septic system (2021) oil tank, roof, Kraft Maid custom kitchen cabinetry, all carpets professionally cleaned, there is nothing to do but move in and make it yours.
| 3 days ago | Listing updated with changes from the MLS® | |
| 3 days ago | Status changed to Active Under Contract | |
| 5 days ago | Price changed to $589,990 | |
| a month ago | Listing first seen on site |

The property listing data and information, or the Images, set forth herein were provided to MLS Property Information Network, Inc. from third party sources, including sellers, lessors, landlords, and public records, and were compiled by MLS Property Information Network, Inc. The property listing data and information, and the Images, are for the personal, non-commercial use of consumers having a good faith interest in purchasing, leasing or renting listed properties of the type displayed to them and may not be used for any purpose other than to identify prospective properties which such consumers may have a good faith interest in purchasing, leasing or renting. MLS Property Information Network, Inc. and its subscribers disclaim any and all representations and warranties as to the accuracy of the property listing data and information, or as to the accuracy of any of the Images, set forth herein.
Last checked 2026-08-02 09:07 AM UTC