Save
Ask
Tour
Hide
Share
$879,900
52 Days On Site

87 Eden Park Drive
North Attleboro, MA 02760

Single Family Residence|Pending
4
Beds
3
Total Baths
2
Full Baths
1
Partial Bath
3,063
SqFt
$287
/SqFt
1988
Built
County:
Bristol

Due to the health concerns created by Coronavirus we are offering personal 1-1 online video walkthough tours where possible.
Call Now: ​401-559-7674
Is this the listing for you? We can help make it yours.
​401-559-7674
87 Eden Park Drive87 Eden Park Drive87 Eden Park Drive87 Eden Park Drive
Save
Ask
Tour
Hide
Share

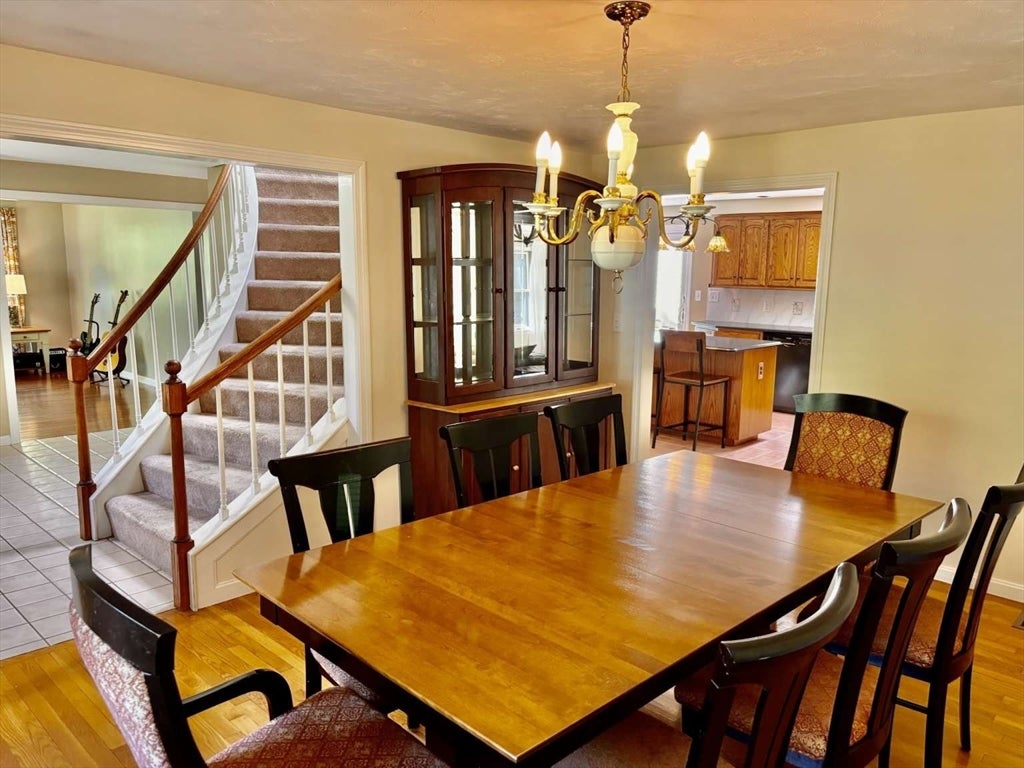
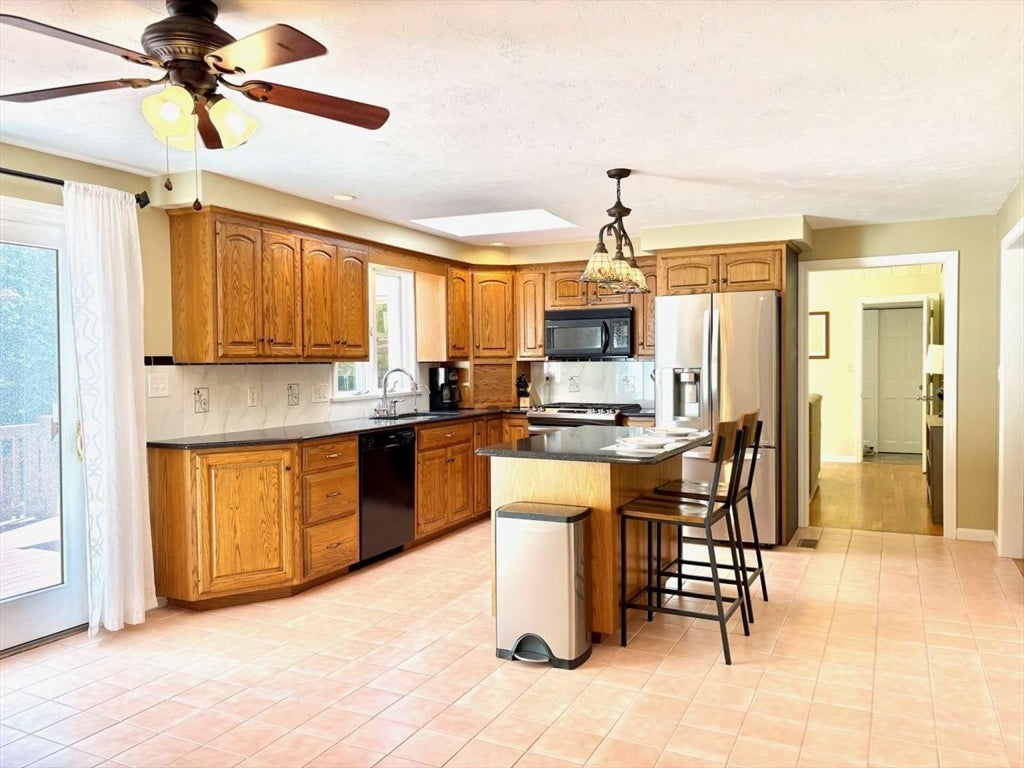
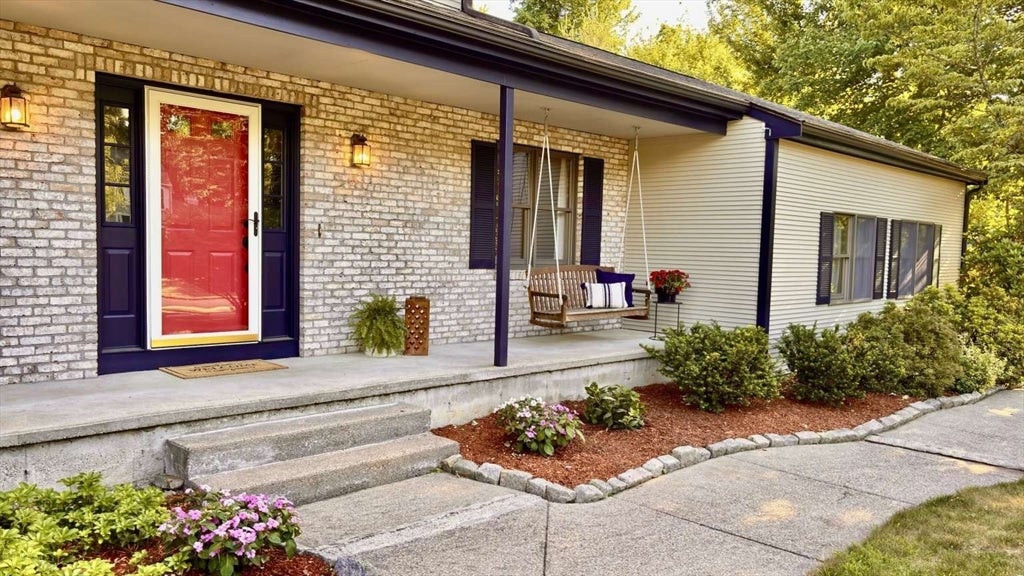
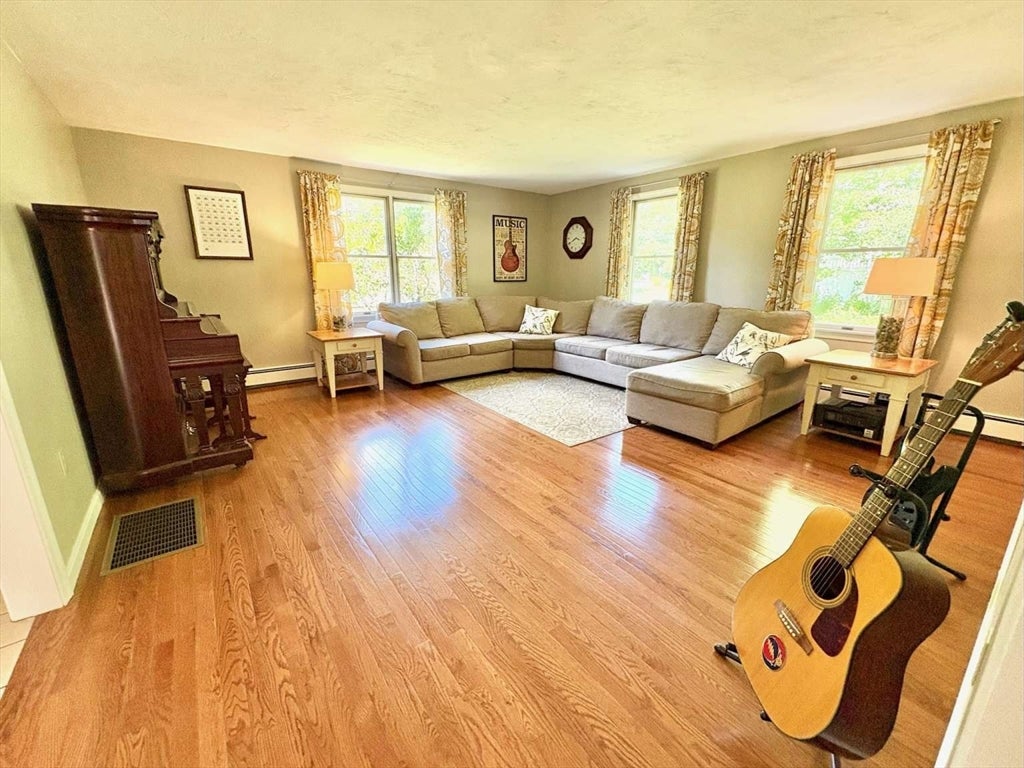
MUST SEE this spacious colonial-over 3,000 sq ft! Sweeping stairway entry leads to a formal dining room, 16x18 living room and expansive eat-in kitchen with solid wood cabinets, center island, gas range, pantry. 1st floor primary suite with private bath, 1st floor laundry offers flexible living options or in-law potential. A separate great room features a vaulted ceiling and a beautiful cobblestone hearth wall with gas fireplace. Deck access from both kitchen and great room. Potential home office space on the private sun porch. 3 generously sized bedrooms, full bath with granite double vanity, bonus walk-in storage closet upstairs. Additional: multiple skylights, attached two-car garage with walk up attic storage, central air, central vac, full basement with workshop area and bonus recreation space, sprinkler system, ample off street parking, town water and sewer. All set on a beautifully landscaped, private .67-acre lot in a highly desirable and walkable neighborhood.

Save
Ask
Tour
Hide
Share
Listing Snapshot
Price 
$879,900
Days On Site 
52 Days
Bedrooms 
4
Inside Area (SqFt) 
3,063 sqft
Total Baths 
3
Full Baths 
2
Partial Baths 
1
Lot Size 
0.67 Acres
Year Built 
1988
MLS® Number 
73533948
Status 
Pending
Property Tax 
$9,677
HOA/Condo/Coop Fees 
N/A
Sq Ft Source 
Public Records
Friends & Family
Recent Activity
2 days agoListing updated with changes from the MLS®
2 days agoStatus changed to Pending
a month agoPrice changed to $879,900
2 months agoListing first seen on site
General Features
Acres 
0.67
Attached Garage 
Yes
Disclosures 
Small water seepage in basement with very heavy rain<1% of basement area
Foundation 
Concrete Perimeter
Garage 
Yes
Garage Spaces 
2
Green Energy Efficient 
Thermostat
Parking 
AttachedStorageWorkshop in GarageOff StreetPavedGarage
Parking Spaces 
8
Property Sub Type 
Single Family Residence
Security 
Security System
Sewer 
Public Sewer
SqFt Above 
3063
SqFt Total 
3063
Style 
Colonial
Water Source 
Public
Zoning 
Res
Interior Features
Appliances 
Gas Water HeaterTankless Water HeaterRangeDishwasherMicrowaveRefrigeratorFreezerWasherDryer
Basement 
FullInterior EntrySump PumpConcreteUnfinished
Cooling 
Central AirZoned
Electric 
Generator200+ Amp Service
Fireplace 
Yes
Fireplace Features 
Family Room
Fireplaces 
1
Flooring 
TileCarpetHardwood
Heating 
Natural GasBaseboardZoned
Interior 
Central VacuumMaster DownstairsPantryVaulted Ceiling(s)Recessed Lighting
Laundry Features 
Electric Dryer HookupWasher Hookup
Window Features 
Insulated Windows
Bedroom 2 
Dimensions - 10x14Level - SecondArea - 140
Bedroom 3 
Dimensions - 14x16Level - SecondArea - 224
Bedroom 4 
Dimensions - 13x15Level - SecondArea - 195
Dining Room 
Dimensions - 13x15Level - FirstArea - 195
Family Room 
Dimensions - 14x25Level - FirstArea - 350
Kitchen 
Dimensions - 14x20Level - FirstArea - 280
Living Room 
Dimensions - 16x18Level - FirstArea - 288
Master Bedroom 
Dimensions - 14x16Level - FirstArea - 224
Save
Ask
Tour
Hide
Share
Exterior Features
Construction Details 
FrameSee Remarks
Lot Features 
Level
Patio And Porch 
PorchDeck
Roof 
Shingle
Windows/Doors 
Insulated Windows
Community Features
Community Features 
PoolGolf
Schools
School District
Unknown
Elementary School
Amvet Boulevard
Middle School
Nams
High School
Nahs
Listing courtesy of Jason Saphire of www.HomeZu.com


The property listing data and information, or the Images, set forth herein were provided to MLS Property Information Network, Inc. from third party sources, including sellers, lessors, landlords, and public records, and were compiled by MLS Property Information Network, Inc. The property listing data and information, and the Images, are for the personal, non-commercial use of consumers having a good faith interest in purchasing, leasing or renting listed properties of the type displayed to them and may not be used for any purpose other than to identify prospective properties which such consumers may have a good faith interest in purchasing, leasing or renting. MLS Property Information Network, Inc. and its subscribers disclaim any and all representations and warranties as to the accuracy of the property listing data and information, or as to the accuracy of any of the Images, set forth herein.

Last checked 2026-08-02 09:07 AM UTC

Neighborhood & Commute
Source: Walkscore
Disclosure: Community information and market data powered by Constellation Data Labs. Information is deemed reliable but not guaranteed.
Save
Ask
Tour
Hide
Share