Save
Ask
Tour
Hide
Share
$887,900
39 Days On Site

471 Hoppin Hill Ave
North Attleboro, MA 02760

Single Family Residence|Pending
3
Beds
3
Total Baths
3
Full Baths
3,117
SqFt
$285
/SqFt
1995
Built
County:
Bristol

Due to the health concerns created by Coronavirus we are offering personal 1-1 online video walkthough tours where possible.
Call Now: ​401-559-7674
Is this the listing for you? We can help make it yours.
​401-559-7674
471 Hoppin Hill Ave471 Hoppin Hill Ave471 Hoppin Hill Ave471 Hoppin Hill Ave
Save
Ask
Tour
Hide
Share

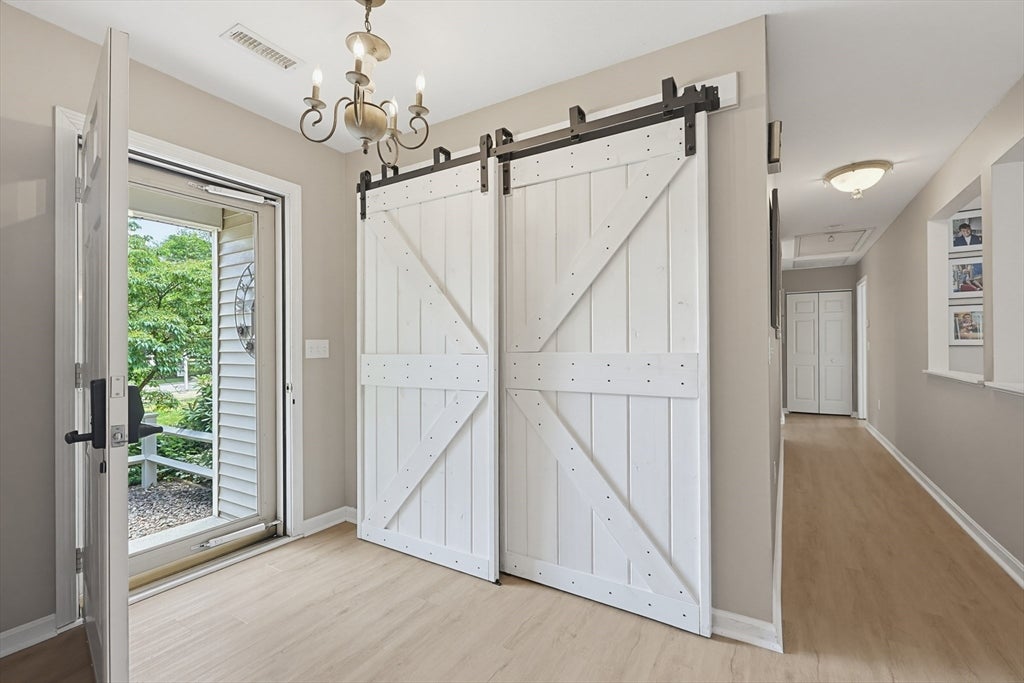
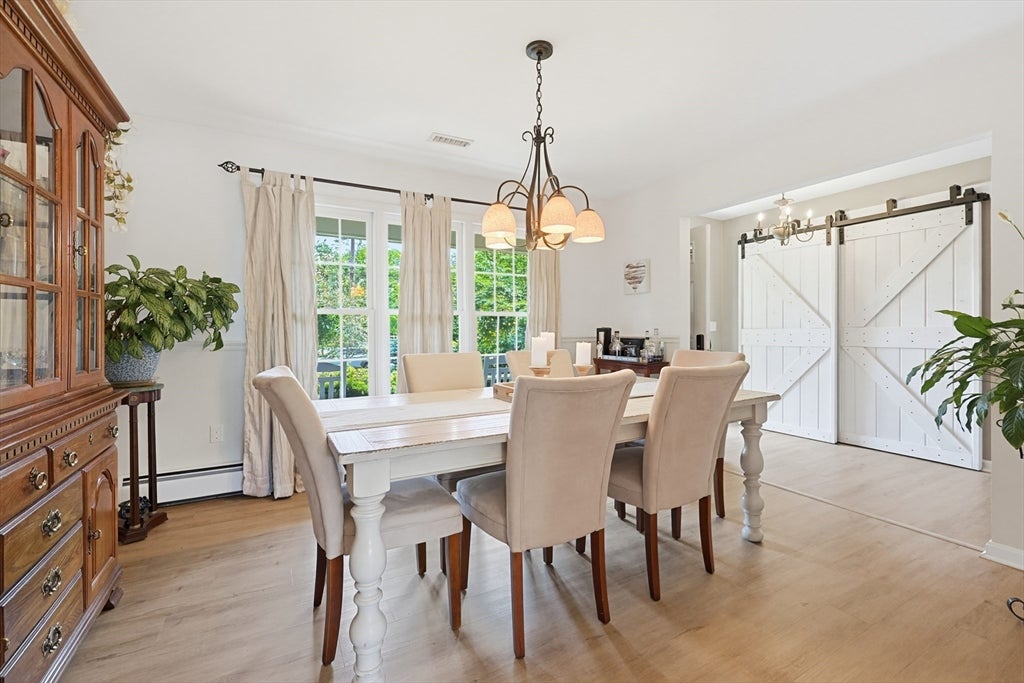
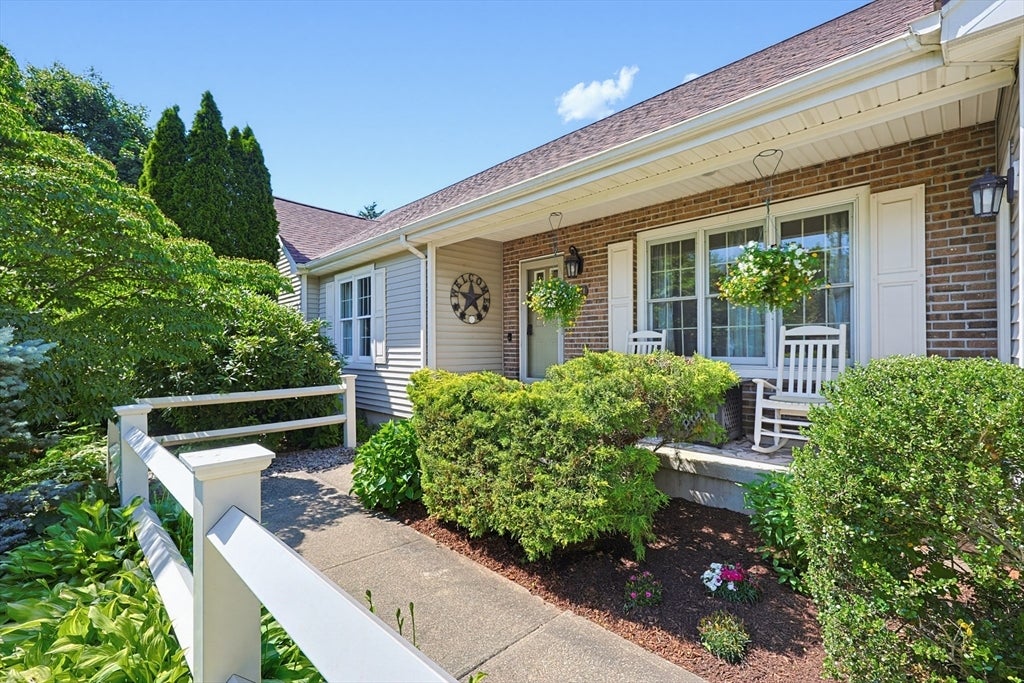
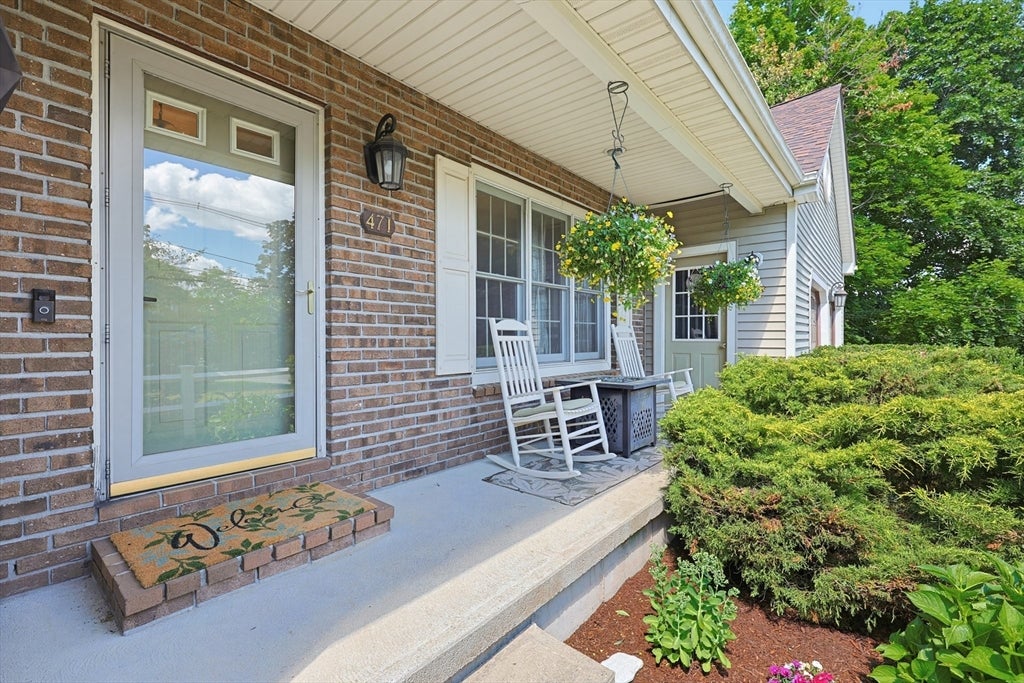
Do not miss this spectacular custom oversized ranch! More than just a home, this is your own private oasis! Offering over 3,100 sq. ft. of living space, this rare gem features 3 bedrooms, 3 full baths, a warm & inviting wood-burning fireplace, New spacious kitchen, living & dining areas, plus a beautiful 3-season room perfect for relaxing evenings. The primary suite opens directly to your own private hot tub retreat, creating the ultimate escape. The fully heated basement offers incredible additional living space, including a bonus room with closet ideal for guests, home office, gym, or flex space. Step outside & fall in love with your own backyard paradise situated on over a half-acre of lush landscaped grounds. Enjoy summers by the oversized fenced 20x40 in-ground pool complete with pool house and fire pit area, while the expansive side yard offers endless possibilities for entertaining, sports, and outdoor fun. Additional highlights include a new roof and front and back irrigation!!

Save
Ask
Tour
Hide
Share
Listing Snapshot
Price 
$887,900
Days On Site 
39 Days
Bedrooms 
3
Inside Area (SqFt) 
3,117 sqft
Total Baths 
3
Full Baths 
3
Partial Baths 
N/A
Lot Size 
0.69 Acres
Year Built 
1995
MLS® Number 
73535490
Status 
Pending
Property Tax 
$9,557
HOA/Condo/Coop Fees 
N/A
Sq Ft Source 
Public Records
Friends & Family
Recent Activity
2 weeks agoListing updated with changes from the MLS®
2 weeks agoStatus changed to Pending
a month agoListing first seen on site
General Features
Acres 
0.69
Attached Garage 
Yes
Disclosures 
Sellers are looking for an end of August Closing. Living area does not included 3 Season Sunroom! New Septic to be Installed Prior to Closing
Foundation 
Concrete Perimeter
Garage 
Yes
Garage Spaces 
2
Parking 
PavedAttachedStorageOff StreetGarage
Parking Spaces 
8
Property Sub Type 
Single Family Residence
Sewer 
Private Sewer
SqFt Above 
2117
SqFt Below 
1000
SqFt Total 
3117
Style 
Ranch
Water Source 
Public
Zoning 
Res
Interior Features
Appliances 
Water HeaterRangeDishwasherMicrowaveRefrigeratorWasherDryer
Basement 
FullFinishedInterior Entry
Cooling 
Central AirCeiling Fan(s)Zoned
Electric 
Circuit Breakers
Fireplace 
Yes
Fireplace Features 
Living Room
Fireplaces 
1
Flooring 
TileCarpetHardwood
Heating 
OilZoned
Interior 
Entrance FoyerRecessed LightingCeiling Fan(s)Master DownstairsWalk-In Closet(s)
Laundry Features 
Electric Dryer HookupWasher Hookup
Spa 
Yes
Window Features 
Storm Window(s)Screens
Bathroom 1 
Level - First
Bathroom 2 
Level - First
Bathroom 3 
Level - First
Bedroom 2 
Dimensions - 12x13Level - FirstArea - 156
Bedroom 3 
Dimensions - 12x13Level - FirstArea - 156
Dining Room 
Dimensions - 13x11Level - FirstArea - 143
Kitchen 
Dimensions - 11x18Level - MainArea - 198
Living Room 
Dimensions - 17x16Level - MainArea - 272
Master Bedroom 
Dimensions - 15x16Level - FirstArea - 240
Office 
Dimensions - 10x14Level - BasementArea - 140
Save
Ask
Tour
Hide
Share
Exterior Features
Construction Details 
Frame
Exterior 
Rain GuttersGardenLighting
Lot Features 
LevelLandscaped
Patio And Porch 
PorchScreenedEnclosed
Pool Features 
In GroundPrivate
Private Pool 
Yes
Roof 
Shingle
Spa 
Yes
Spa Features 
Private
Windows/Doors 
Storm Window(s)Screens
Community Features
Accessibility Features 
Accessible Entrance
Community Features 
Stable(s)Golf
Roads 
Paved
Listing courtesy of Elizabeth G. Schultz of Berkshire Hathaway HomeServices Evolution Properties


The property listing data and information, or the Images, set forth herein were provided to MLS Property Information Network, Inc. from third party sources, including sellers, lessors, landlords, and public records, and were compiled by MLS Property Information Network, Inc. The property listing data and information, and the Images, are for the personal, non-commercial use of consumers having a good faith interest in purchasing, leasing or renting listed properties of the type displayed to them and may not be used for any purpose other than to identify prospective properties which such consumers may have a good faith interest in purchasing, leasing or renting. MLS Property Information Network, Inc. and its subscribers disclaim any and all representations and warranties as to the accuracy of the property listing data and information, or as to the accuracy of any of the Images, set forth herein.

Last checked 2026-08-02 09:13 AM UTC

Neighborhood & Commute
Source: Walkscore
Disclosure: Community information and market data powered by Constellation Data Labs. Information is deemed reliable but not guaranteed.
Save
Ask
Tour
Hide
Share