


Save
Ask
Tour
Hide
$549,900
48 Days On Site
92 Horace Darling DrNorth Attleboro, MA 02760
For Sale|Single Family Residence|Active Under Contract
3
Beds
2
Total Baths
1
Full Bath
1
Partial Bath
1,596
SqFt
$345
/SqFt
1972
Built
County:
Bristol
Due to the health concerns created by Coronavirus we are offering personal 1-1 online video walkthough tours where possible.
Call Now: 401-559-7674
Is this the listing for you? We can help make it yours.
401-559-7674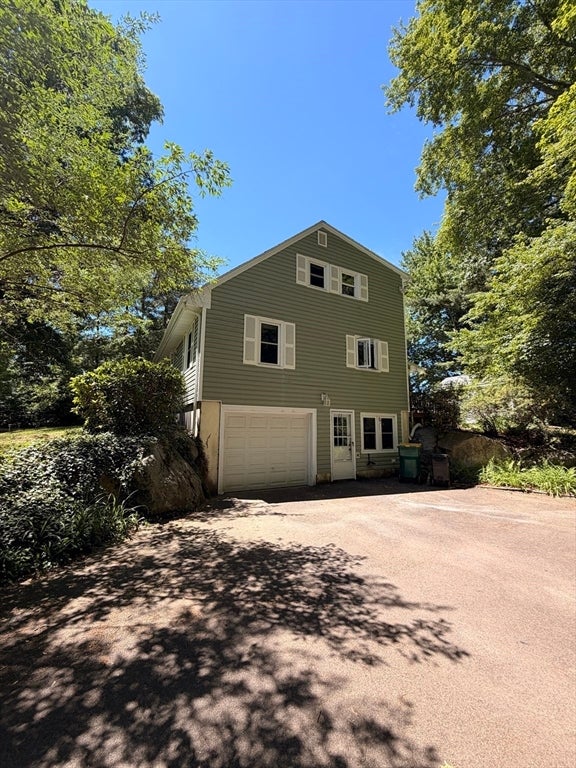
Save
Ask
Tour
Hide
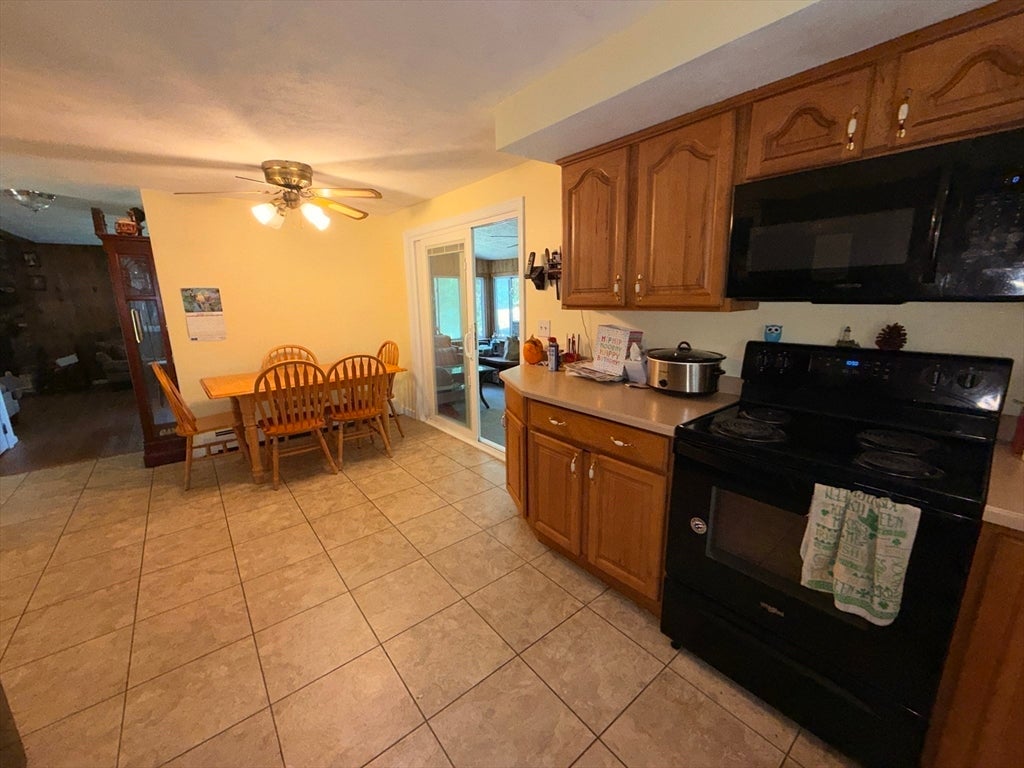
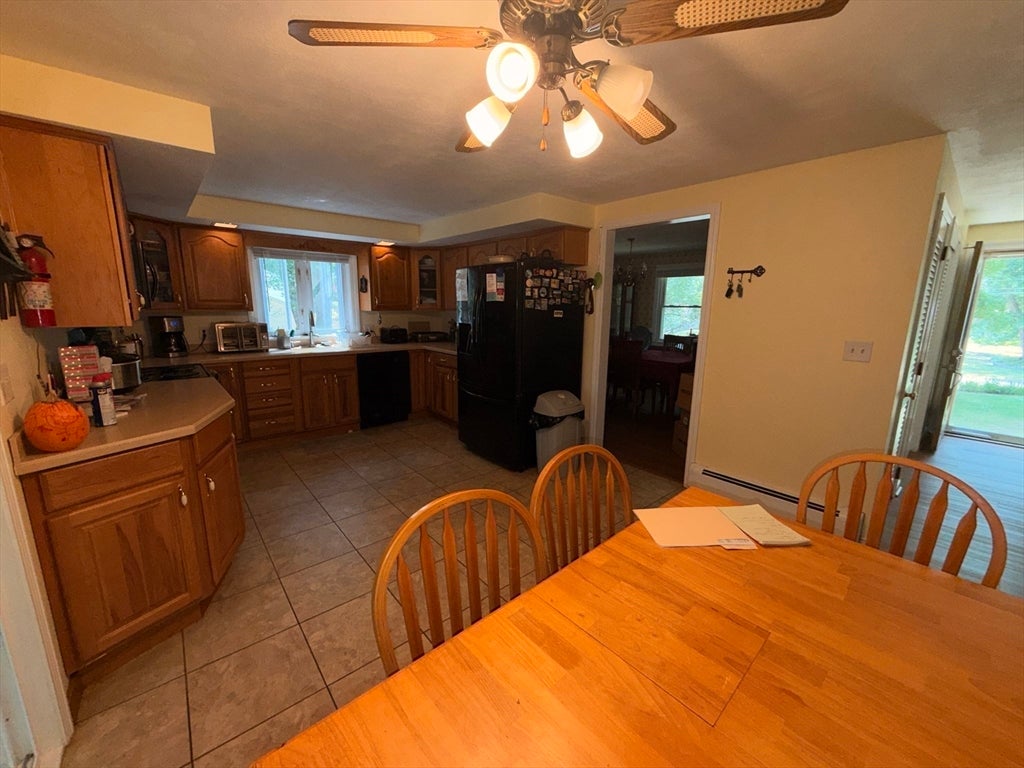
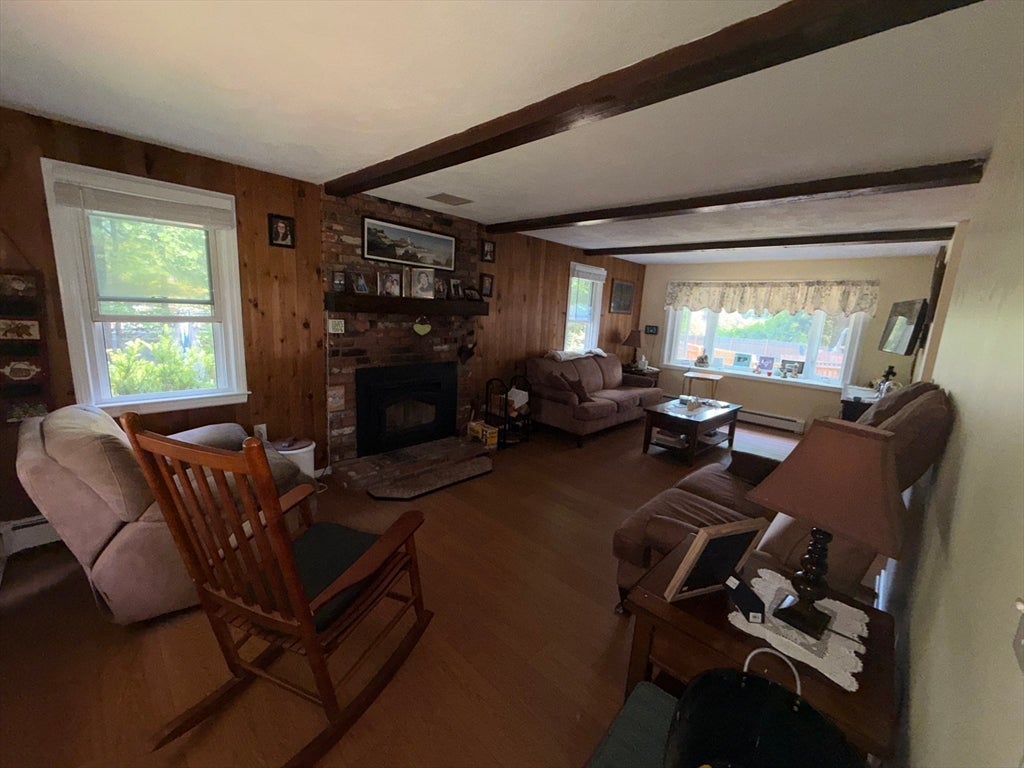
Great space around this 3 bedroom 1.5 bath Cape Cod style home off Lindsey St No Attleboro in the Martin Elementary School District. Privacy as the backyard includes an above ground pool, deck, garden space, large shed for your hobbies or seclusion. Both the front and backyard feature many mature plantings. One car garage under with a bonus room with its own entrance off the driveway. Fireplace living room, 3 season enclosed porch off the kitchen area. Plenty of space for entertaining.
Save
Ask
Tour
Hide
Listing Snapshot
Price
$549,900
Days On Site
48 Days
Bedrooms
3
Inside Area (SqFt)
1,596 sqft
Total Baths
2
Full Baths
1
Partial Baths
1
Lot Size
0.45 Acres
Year Built
1972
MLS® Number
73535705
Status
Active Under Contract
Property Tax
$5,807
HOA/Condo/Coop Fees
N/A
Sq Ft Source
Public Records
Friends & Family
Recent Activity
| 5 days ago | Listing updated with changes from the MLS® | |
| 5 days ago | Status changed to Active Under Contract | |
| 2 weeks ago | Price changed to $549,900 | |
| 2 months ago | Listing first seen on site |
General Features
Acres
0.45
Attached Garage
Yes
Disclosures
home has an attic fan that has not been used in a while and has been covered over at the ceiling. Connection to sewer done prior to close. HW floor under laminate floor. Roof 10 / windows 10. Pool liner & chimney liner 2025. Back deck will need some repairs dep on buyer.
Foundation
Concrete Perimeter
Garage
Yes
Garage Spaces
1
Parking
Off StreetAttachedGarage
Parking Spaces
5
Property Sub Type
Single Family Residence
Sewer
Public SewerOther
SqFt Above
1596
SqFt Total
1596
Style
Cape
Water Source
Public
Zoning
Res
Interior Features
Appliances
Water HeaterRangeDishwasherMicrowaveRefrigerator
Basement
FullPartially FinishedWalk-Out Access
Cooling
Window Unit(s)
Electric
Circuit Breakers100 Amp Service
Fireplace
Yes
Fireplaces
1
Heating
BaseboardOil
Laundry Features
Electric Dryer HookupWasher Hookup
Window Features
Insulated Windows
Save
Ask
Tour
Hide
Exterior Features
Construction Details
Frame
Exterior
Rain GuttersStorageGarden
Lot Features
Gentle Sloping
Other Structures
Storage
Patio And Porch
DeckPorchEnclosed
Pool Features
Above GroundPrivate
Private Pool
Yes
Roof
Shingle
Windows/Doors
Insulated Windows
Community Features
Community Features
ParkStable(s)
Financing Terms Available
Contract
Schools
School District
Unknown
Elementary School
Martin
Middle School
Unknown
High School
Unknown
Listing courtesy of Gary A. Plante of Cedar Hill Realty

The property listing data and information, or the Images, set forth herein were provided to MLS Property Information Network, Inc. from third party sources, including sellers, lessors, landlords, and public records, and were compiled by MLS Property Information Network, Inc. The property listing data and information, and the Images, are for the personal, non-commercial use of consumers having a good faith interest in purchasing, leasing or renting listed properties of the type displayed to them and may not be used for any purpose other than to identify prospective properties which such consumers may have a good faith interest in purchasing, leasing or renting. MLS Property Information Network, Inc. and its subscribers disclaim any and all representations and warranties as to the accuracy of the property listing data and information, or as to the accuracy of any of the Images, set forth herein.
Last checked 2026-08-02 09:07 AM UTC
The property listing data and information, or the Images, set forth herein were provided to MLS Property Information Network, Inc. from third party sources, including sellers, lessors, landlords, and public records, and were compiled by MLS Property Information Network, Inc. The property listing data and information, and the Images, are for the personal, non-commercial use of consumers having a good faith interest in purchasing, leasing or renting listed properties of the type displayed to them and may not be used for any purpose other than to identify prospective properties which such consumers may have a good faith interest in purchasing, leasing or renting. MLS Property Information Network, Inc. and its subscribers disclaim any and all representations and warranties as to the accuracy of the property listing data and information, or as to the accuracy of any of the Images, set forth herein.
Last checked 2026-08-02 09:07 AM UTC
Neighborhood & Commute
Source: Walkscore
Disclosure: Community information and market data powered by Constellation Data Labs. Information is deemed reliable but not guaranteed.
Save
Ask
Tour
Hide