


29 Fisher StNorth Attleboro, MA 02760
Due to the health concerns created by Coronavirus we are offering personal 1-1 online video walkthough tours where possible.
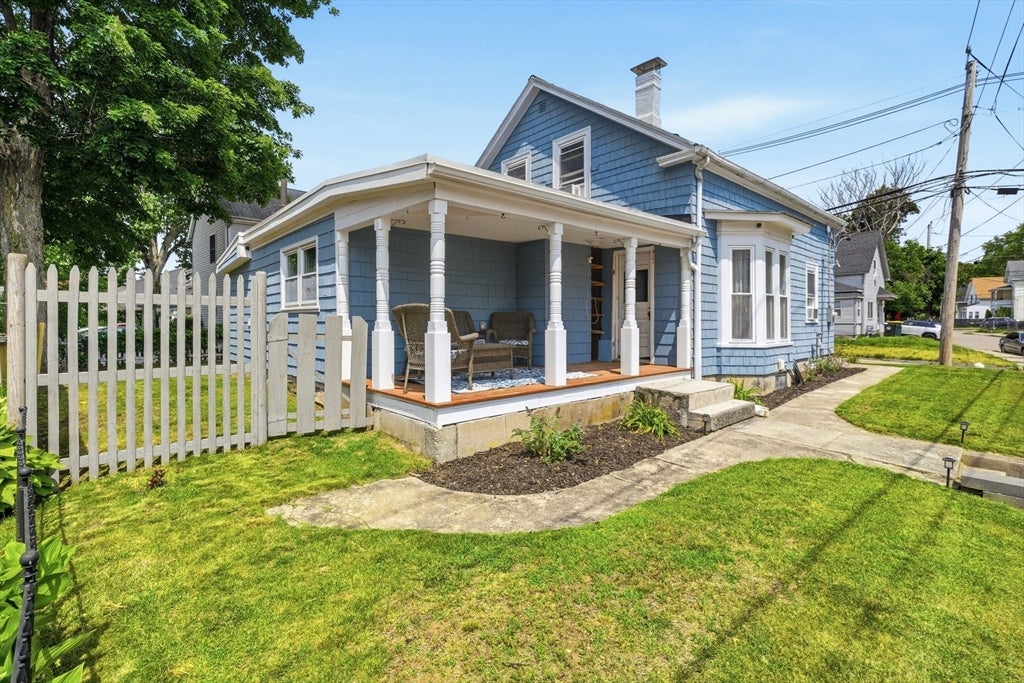
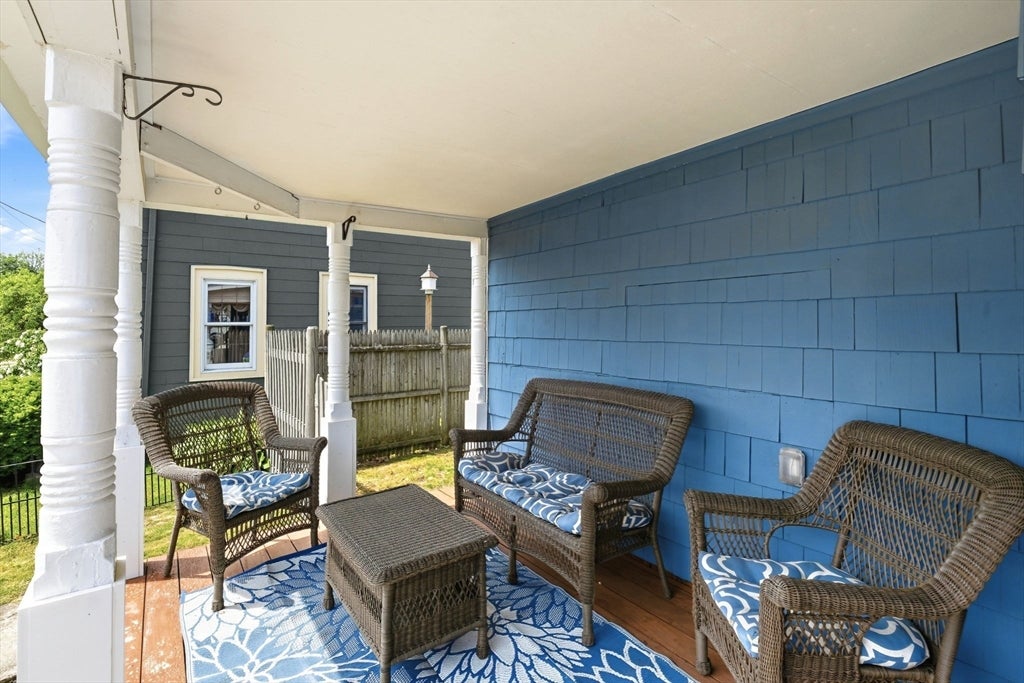
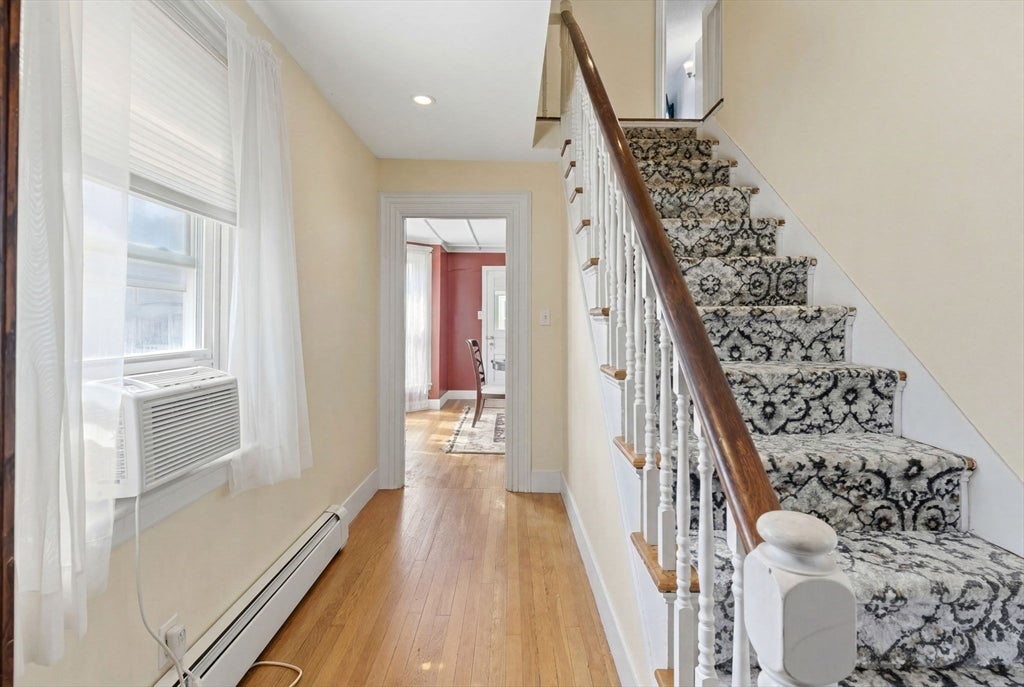
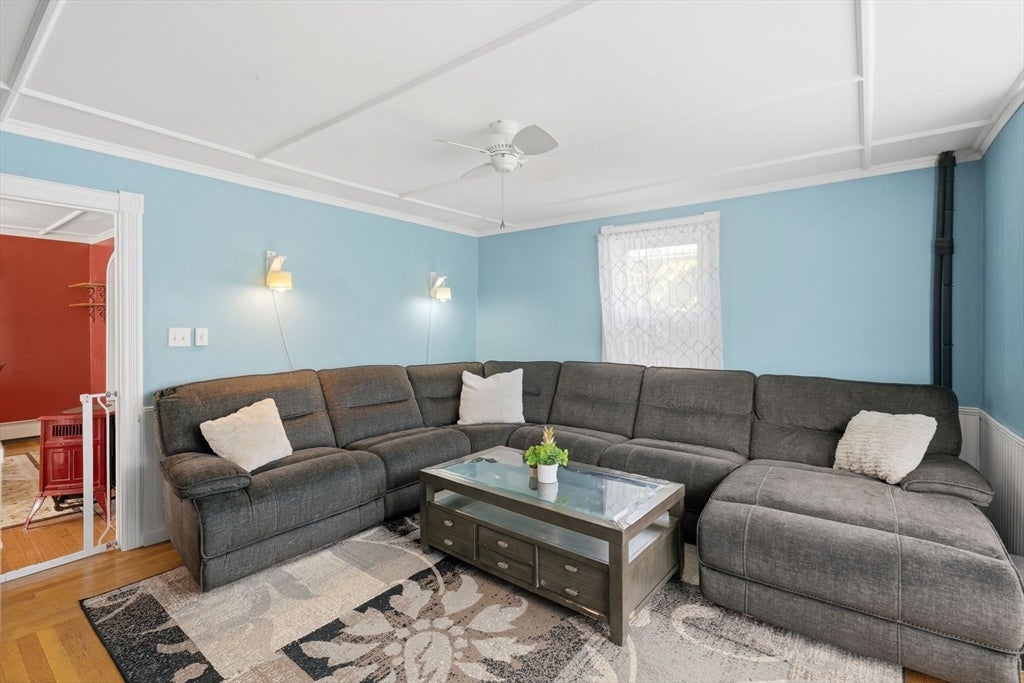
This charming 3-bedroom home offers a convenient location near historic downtown North Attleboro & is full of curb appeal. A fenced-in yard, covered porch, & two-car garage create a warm & welcoming first impression. Inside, you'll find a bright, sun-filled main level featuring an eat-in kitchen, den, dining room, & living room, all enhanced by abundant natural light. The first floor also includes a convenient half bath, mudroom & laundry. Upstairs offers three comfortable bedrooms & a full bathroom. Additional highlights include a gas heating system, which was installed approximately five years ago, on-demand hot water (with backup storage tank), an upgraded 200-amp electrical panel, & a charming gas heating stove that adds character. Conveniently located near major highways, shopping, & local amenities, this home offers easy access for commuters. Whether you're a first time homebuyer or looking to downsize, this well-maintained home is ready for its new owner.
| 3 weeks ago | Listing updated with changes from the MLS® | |
| 3 weeks ago | Status changed to Pending | |
| 2 months ago | Listing first seen on site |

The property listing data and information, or the Images, set forth herein were provided to MLS Property Information Network, Inc. from third party sources, including sellers, lessors, landlords, and public records, and were compiled by MLS Property Information Network, Inc. The property listing data and information, and the Images, are for the personal, non-commercial use of consumers having a good faith interest in purchasing, leasing or renting listed properties of the type displayed to them and may not be used for any purpose other than to identify prospective properties which such consumers may have a good faith interest in purchasing, leasing or renting. MLS Property Information Network, Inc. and its subscribers disclaim any and all representations and warranties as to the accuracy of the property listing data and information, or as to the accuracy of any of the Images, set forth herein.
Last checked 2026-08-02 09:07 AM UTC