


33 Charles StNorth Attleboro, MA 02760
Due to the health concerns created by Coronavirus we are offering personal 1-1 online video walkthough tours where possible.
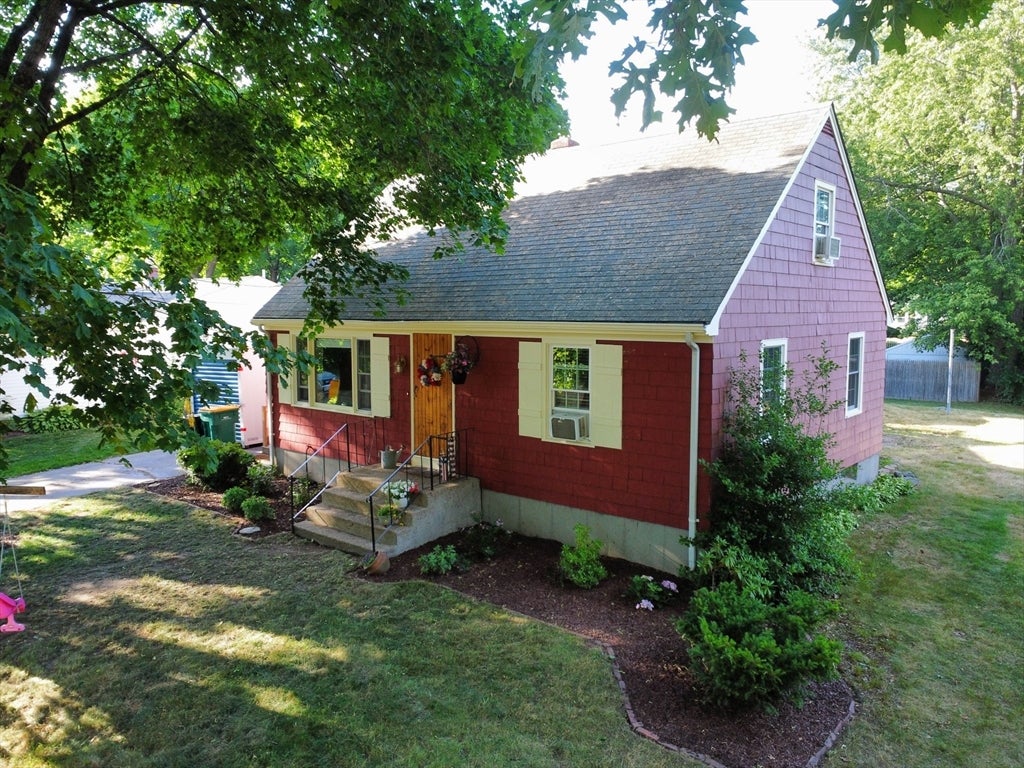
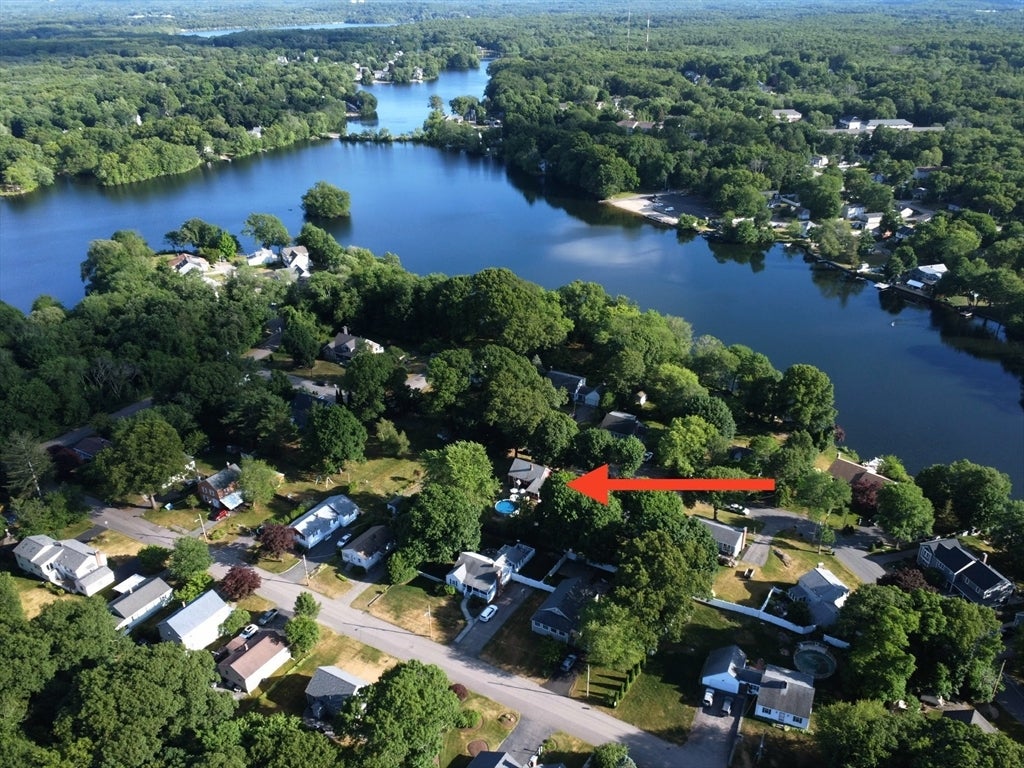
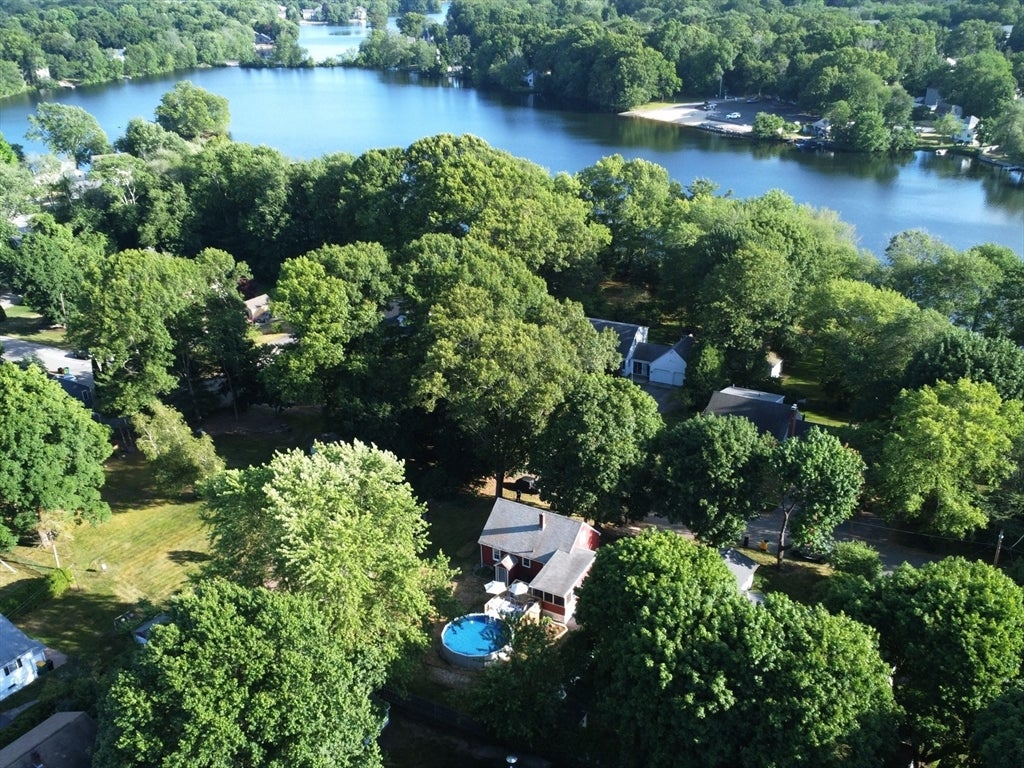
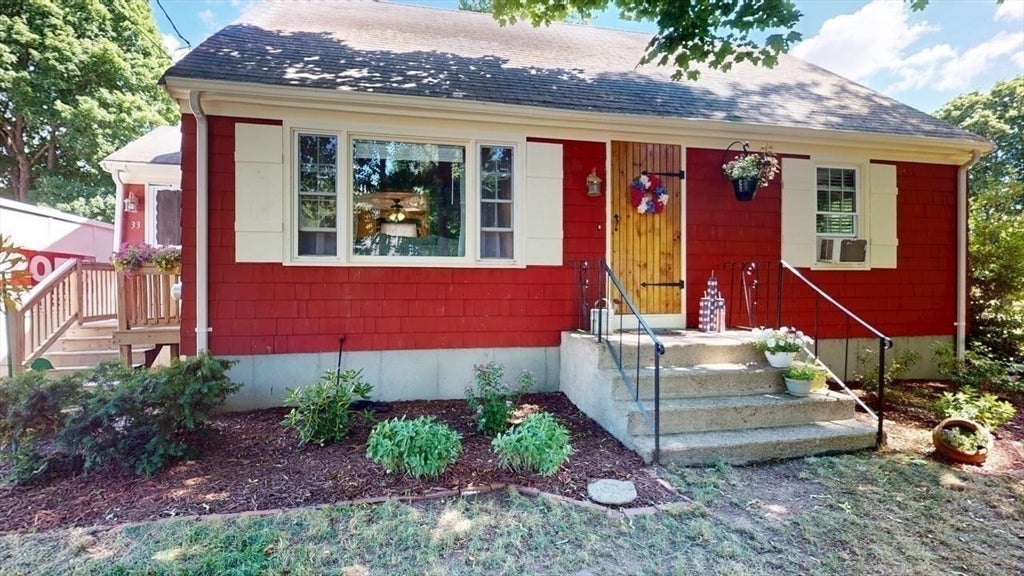
OPEN HOUSE CANCELED 6/20/26 OFFER ACCEPTED. What a way to start!!! This traditional Cape Cod home is in a wonderful location at the end of a paved roadway a very short distance to Peck St beach at Falls Pond. The exterior trim has just been painted, most windows are less than 10 yrs old & the deck was just refurbished to enhance your dip into the sparkling blue water of the 1 yr young, 21 ft above ground pool. The eat-in kitchen has painted cabinets & updated appliances. The main bath has been updated with a recent vanity, medicine cabinet & lighting plus there is hardwood flooring in the LR, hallway & first floor BRs. Floor two has been recently updated w/new walls, ceilings, lighting, paint & flooring. The large screened porch is accessible via the kitchen, has an oak ceiling & 2 yr young flooring. There is plenty of storage in the rear shed, under the deck & in the full basement which also houses a workshop area.
| 4 days ago | Listing updated with changes from the MLS® | |
| a month ago | Status changed to Pending | |
| 2 months ago | Listing first seen on site |

The property listing data and information, or the Images, set forth herein were provided to MLS Property Information Network, Inc. from third party sources, including sellers, lessors, landlords, and public records, and were compiled by MLS Property Information Network, Inc. The property listing data and information, and the Images, are for the personal, non-commercial use of consumers having a good faith interest in purchasing, leasing or renting listed properties of the type displayed to them and may not be used for any purpose other than to identify prospective properties which such consumers may have a good faith interest in purchasing, leasing or renting. MLS Property Information Network, Inc. and its subscribers disclaim any and all representations and warranties as to the accuracy of the property listing data and information, or as to the accuracy of any of the Images, set forth herein.
Last checked 2026-08-02 09:07 AM UTC