


21 Winsor Dr.North Attleboro, MA 02760
Due to the health concerns created by Coronavirus we are offering personal 1-1 online video walkthough tours where possible.
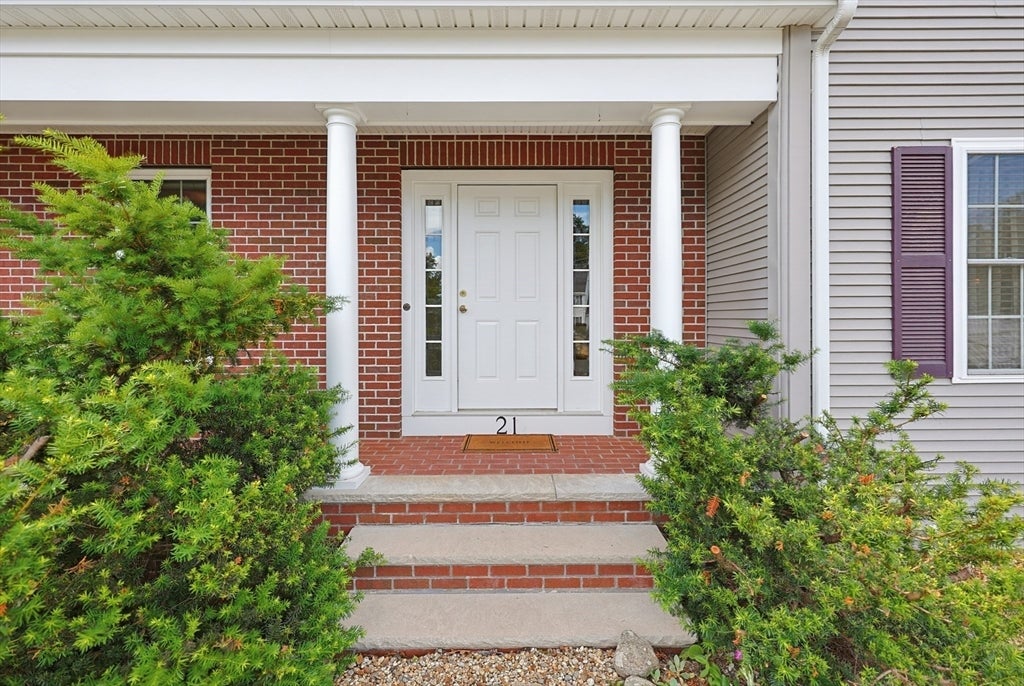
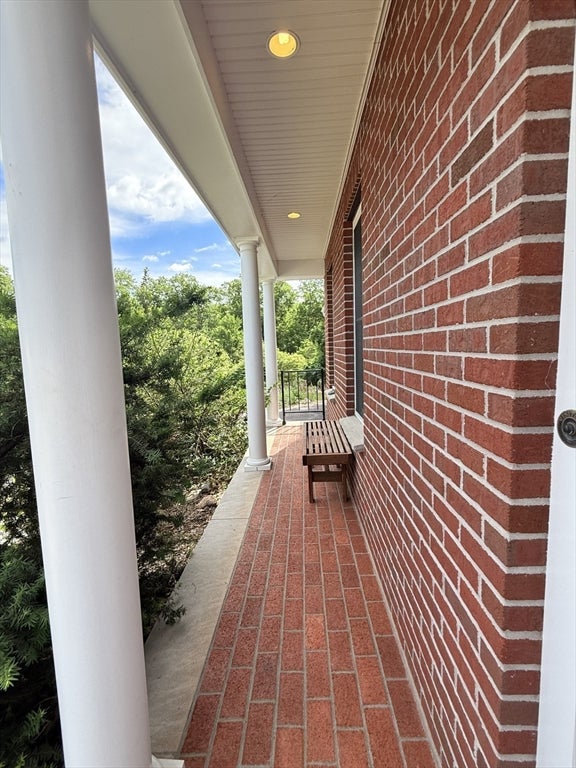
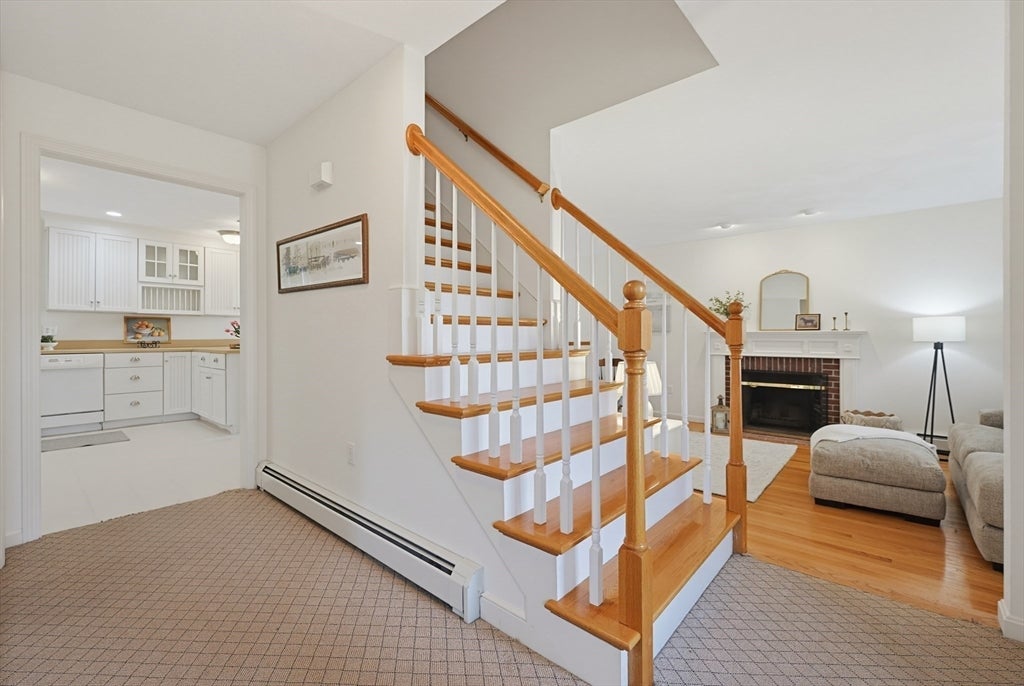
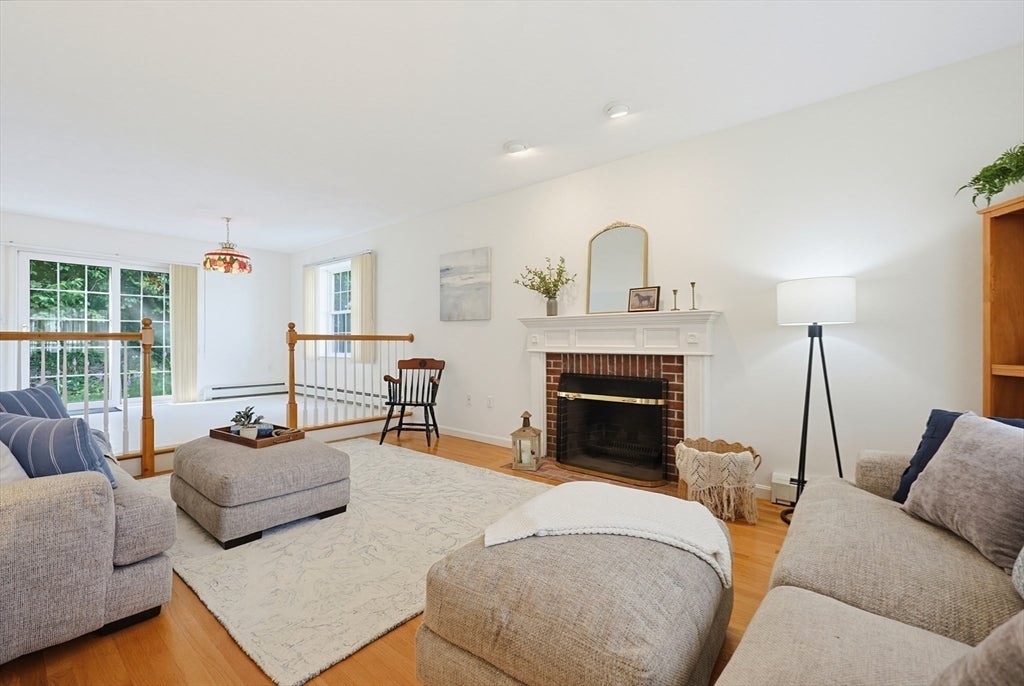
Located on a cul-de-sac in a neighborhood setting on nearly 3/4 of an acre, near everything sits this beautifully maintained home. The 1st fl. features a spacious front-to-back eat in kitchen w/ a breakfast nook & abundant cabinetry, with sliders leading to a private patio overlooking the backyard. The formal dining rm provides the perfect space for holiday gatherings & can also function as a home office. The sunken family rm features a warm wood burning brick fireplace & lots of natural light. Additional 1st flr. conveniences incl. laundry & access to the att. 2-car gar. Central air adds yr-round comfort. Upstairs offers 4 well sized bedrms, all w/double closets. The primary suite is very spacious, featuring a walk-in closet & private bath w/ double vanity & walk-in shower. Highlights include a brand-new roof, vinyl windows, 200 amp electrical & a full basement. The exterior features a gazebo w/electricity & many perennials.
| 4 weeks ago | Listing updated with changes from the MLS® | |
| 4 weeks ago | Status changed to Pending | |
| a month ago | Price changed to $724,900 | |
| a month ago | Listing first seen on site |

The property listing data and information, or the Images, set forth herein were provided to MLS Property Information Network, Inc. from third party sources, including sellers, lessors, landlords, and public records, and were compiled by MLS Property Information Network, Inc. The property listing data and information, and the Images, are for the personal, non-commercial use of consumers having a good faith interest in purchasing, leasing or renting listed properties of the type displayed to them and may not be used for any purpose other than to identify prospective properties which such consumers may have a good faith interest in purchasing, leasing or renting. MLS Property Information Network, Inc. and its subscribers disclaim any and all representations and warranties as to the accuracy of the property listing data and information, or as to the accuracy of any of the Images, set forth herein.
Last checked 2026-08-02 09:13 AM UTC