Save
Ask
Tour
Hide
Share
$589,900
25 Days On Site

344 Old Post Rd
North Attleboro, MA 02760

Single Family Residence|Pending
3
Beds
2
Total Baths
2
Full Baths
2,364
SqFt
$250
/SqFt
1965
Built
County:
Bristol

Due to the health concerns created by Coronavirus we are offering personal 1-1 online video walkthough tours where possible.
Call Now: ​401-559-7674
Is this the listing for you? We can help make it yours.
​401-559-7674
344 Old Post Rd344 Old Post Rd344 Old Post Rd344 Old Post Rd
Save
Ask
Tour
Hide
Share

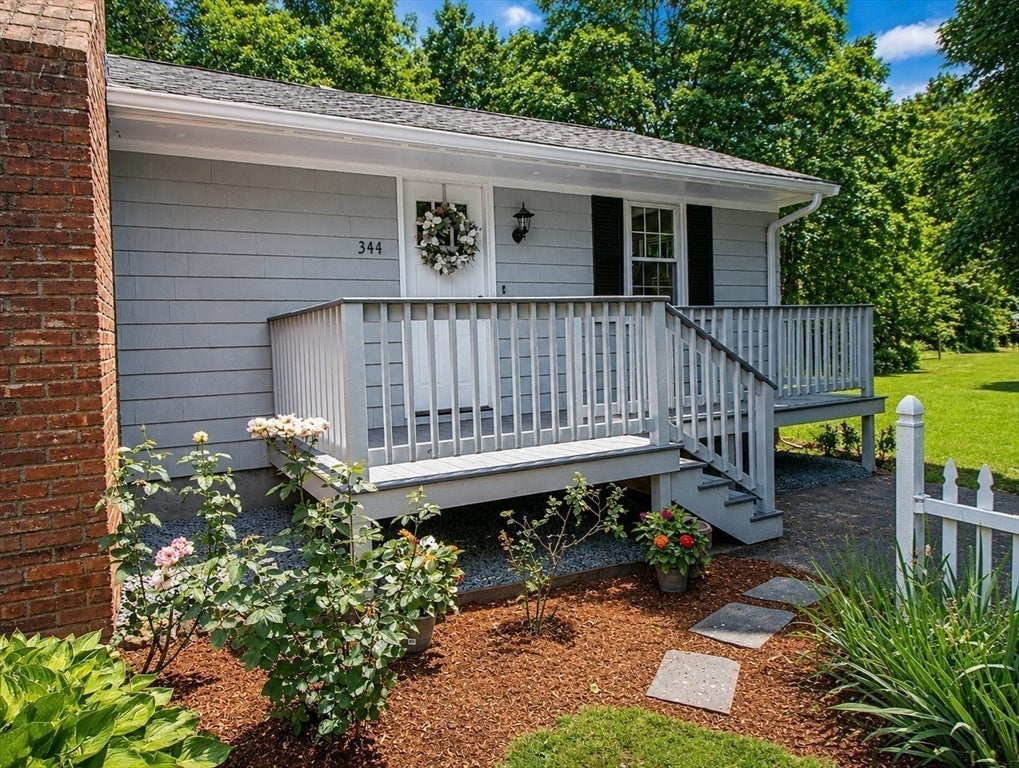
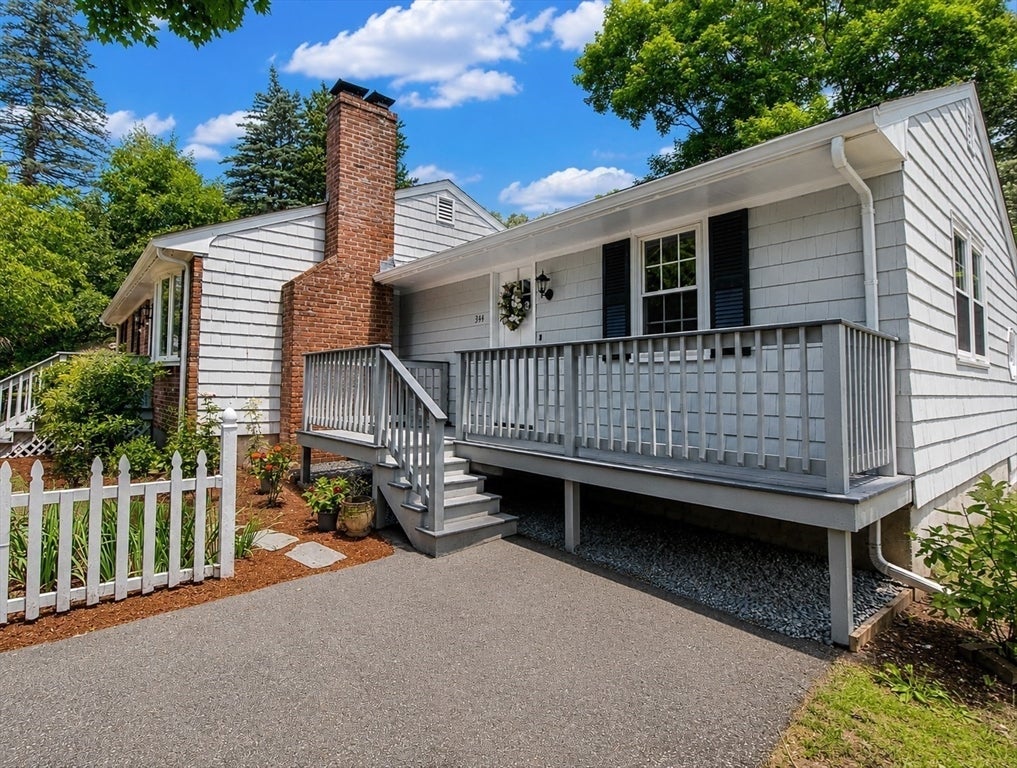
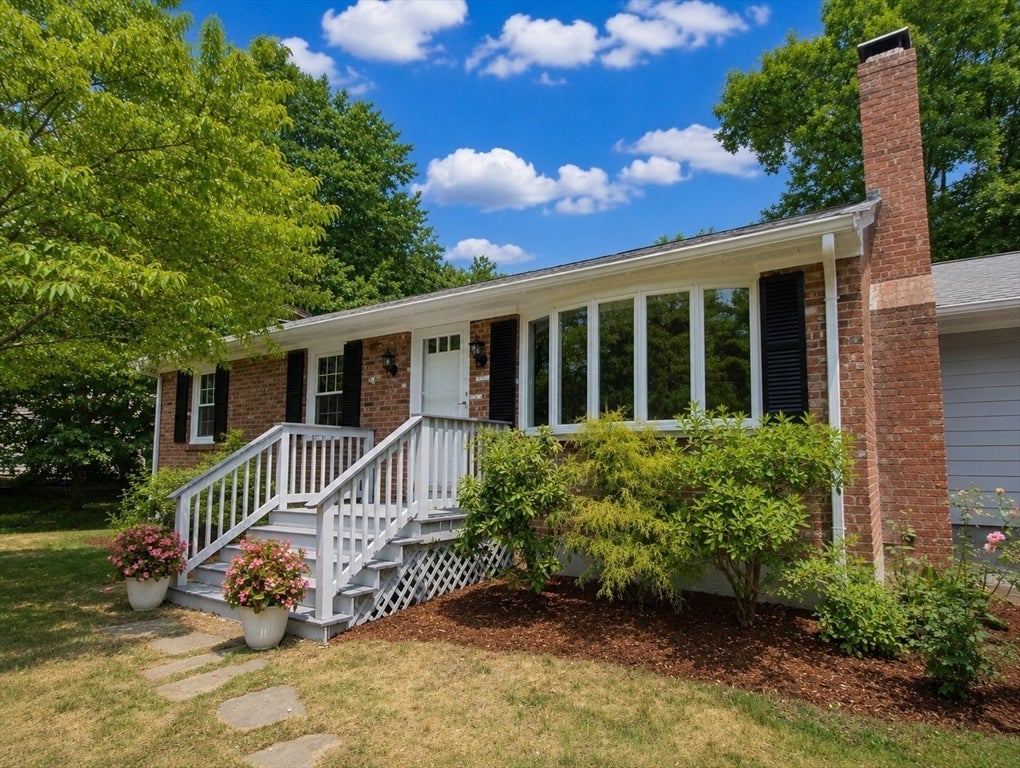
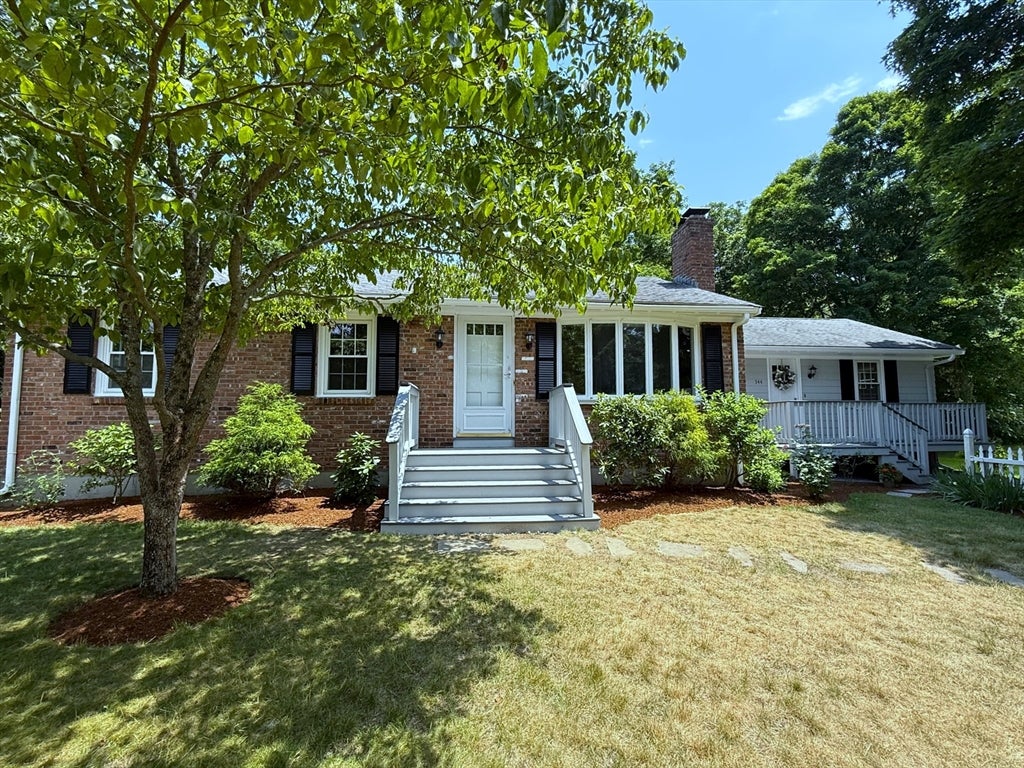
Your wait is over! Fall in love the moment you step into this beautifully renovated 3-Bedroom, 2-Bath Ranch that shows like new construction. Reimagined side-by-side photos with virtual staging to help you envision the possibilities. A spacious Living Room with hardwood floors steps down into a Sunroom with a slider opening to a lovely private patio and backyard. A stunning Kitchen features white Shaker cabinetry, quartz counters, backsplash and SS appliances. The fireplaced Dining Room is perfect for enjoying holidays and celebrations as you create new memories in your home. Completing the main floor are 3 Bedrooms with hardwood floors and an updated Main Bath. The finished lower level offers a large Family Room ideal for game day fun and movie nights, and a second Bath with tiled shower and a separate Laundry Room. Enjoy the expansive yard with garden beds, fruit trees, storage shed, and plenty of space for outdoor entertaining. 1st Open Houses Sat. 7/11 & Sun. 7/12, 12–2 PM.

Save
Ask
Tour
Hide
Share
Listing Snapshot
Price 
$589,900
Days On Site 
25 Days
Bedrooms 
3
Inside Area (SqFt) 
2,364 sqft
Total Baths 
2
Full Baths 
2
Partial Baths 
N/A
Lot Size 
0.44 Acres
Year Built 
1965
MLS® Number 
73545647
Status 
Pending
Property Tax 
$5,746.78
HOA/Condo/Coop Fees 
N/A
Sq Ft Source 
Public Records
Friends & Family
Recent Activity
3 days agoListing updated with changes from the MLS®
3 days agoStatus changed to Pending
4 weeks agoListing first seen on site
General Features
Acres 
0.44
Disclosures 
Newer 4-Bedroom septic. 2026 - New Exterior Paintfresh Interior Paintnew Pationew Microwave. New Gas Hot Water tank April 2025. Heating/Cooling HVAC System April 2015. New roof in 2015 as per previous owner.
Foundation 
Concrete Perimeter
Parking 
PavedOff Street
Parking Spaces 
3
Property Sub Type 
Single Family Residence
Sewer 
Private Sewer
SqFt Above 
1532
SqFt Below 
832
SqFt Total 
2364
Style 
Ranch
Water Source 
Public
Zoning 
1010
Interior Features
Appliances 
Gas Water HeaterWater HeaterRangeDishwasherMicrowaveRefrigeratorDryer
Cooling 
Central Air
Electric 
Circuit Breakers
Fireplace 
Yes
Fireplace Features 
Dining Room
Fireplaces 
1
Flooring 
TileVinylHardwood
Heating 
Natural GasCentralForced AirElectricZoned
Interior 
Recessed LightingMaster DownstairsCeiling Fan(s)Open Floorplan
Laundry Features 
Electric Dryer HookupWasher HookupIn Basement
Bathroom 1 
Level - First
Bathroom 2 
Level - Basement
Bedroom 2 
Level - First
Bedroom 3 
Level - First
Dining Room 
Level - Main
Family Room 
Level - Basement
Kitchen 
Level - Main
Living Room 
Level - First
Master Bedroom 
Level - First
Save
Ask
Tour
Hide
Share
Exterior Features
Construction Details 
FrameBrick
Exterior 
Rain GuttersGarden
Lot Features 
LevelLandscaped
Patio And Porch 
PorchPatio
Roof 
Shingle
Community Features
Community Features 
Pool
Financing Terms Available 
Contract
Roads 
Paved
Schools
School District
Unknown
Elementary School
Unknown
Middle School
Na Middle
High School
Na High
Listing courtesy of Caryn Campbell of Conway - Mansfield


The property listing data and information, or the Images, set forth herein were provided to MLS Property Information Network, Inc. from third party sources, including sellers, lessors, landlords, and public records, and were compiled by MLS Property Information Network, Inc. The property listing data and information, and the Images, are for the personal, non-commercial use of consumers having a good faith interest in purchasing, leasing or renting listed properties of the type displayed to them and may not be used for any purpose other than to identify prospective properties which such consumers may have a good faith interest in purchasing, leasing or renting. MLS Property Information Network, Inc. and its subscribers disclaim any and all representations and warranties as to the accuracy of the property listing data and information, or as to the accuracy of any of the Images, set forth herein.

Last checked 2026-08-02 09:07 AM UTC

Neighborhood & Commute
Source: Walkscore
Disclosure: Community information and market data powered by Constellation Data Labs. Information is deemed reliable but not guaranteed.
Save
Ask
Tour
Hide
Share