


27 Mary Kennedy DrNorth Attleboro, MA 02760
Due to the health concerns created by Coronavirus we are offering personal 1-1 online video walkthough tours where possible.
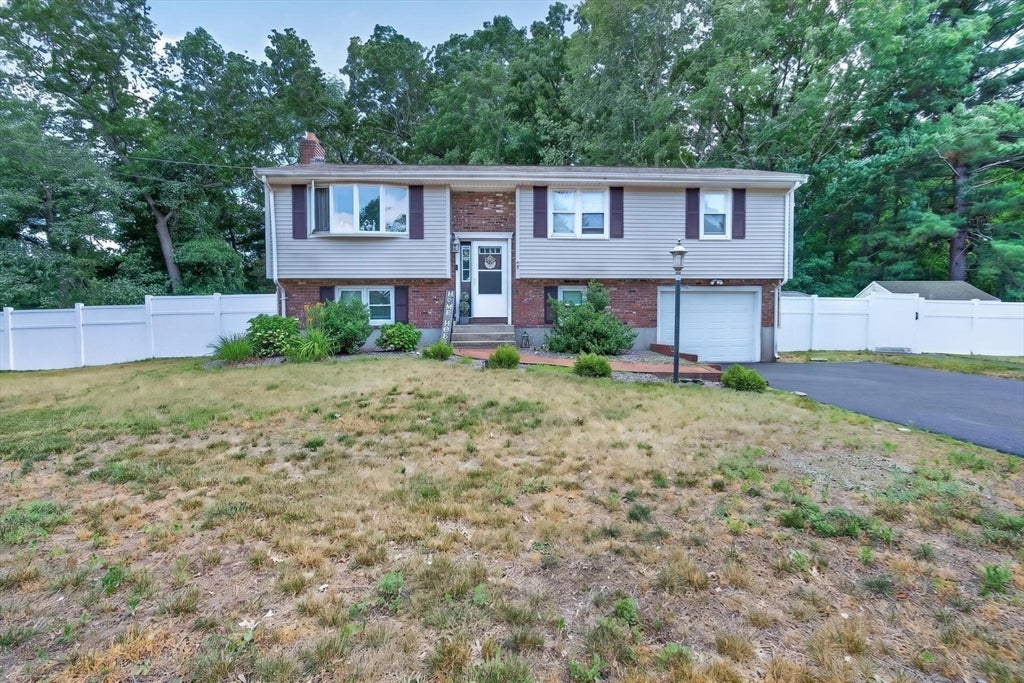
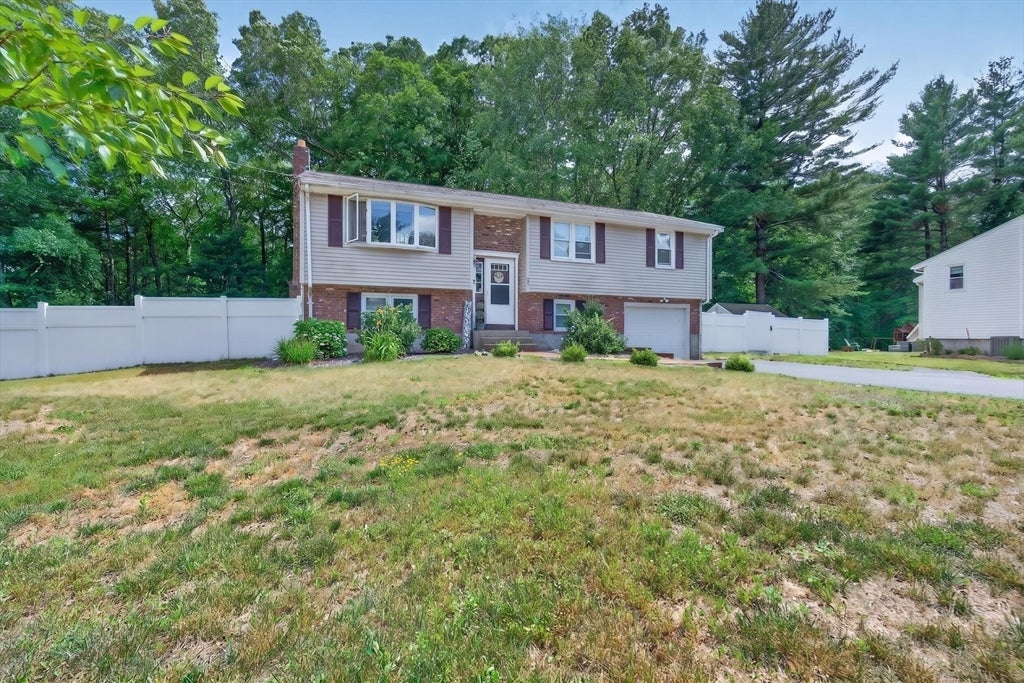
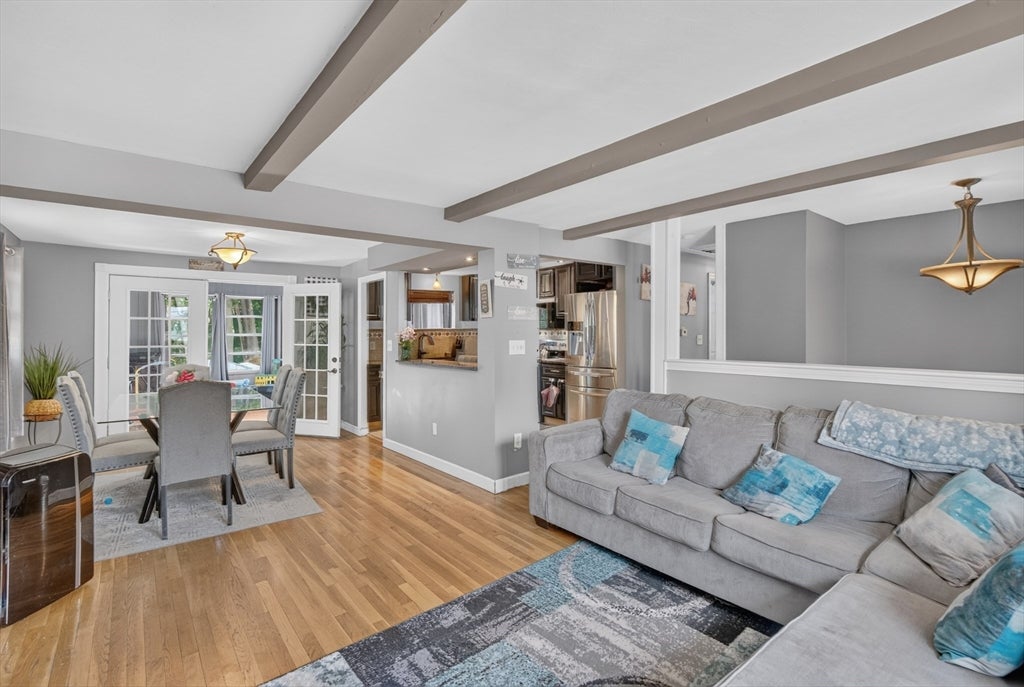
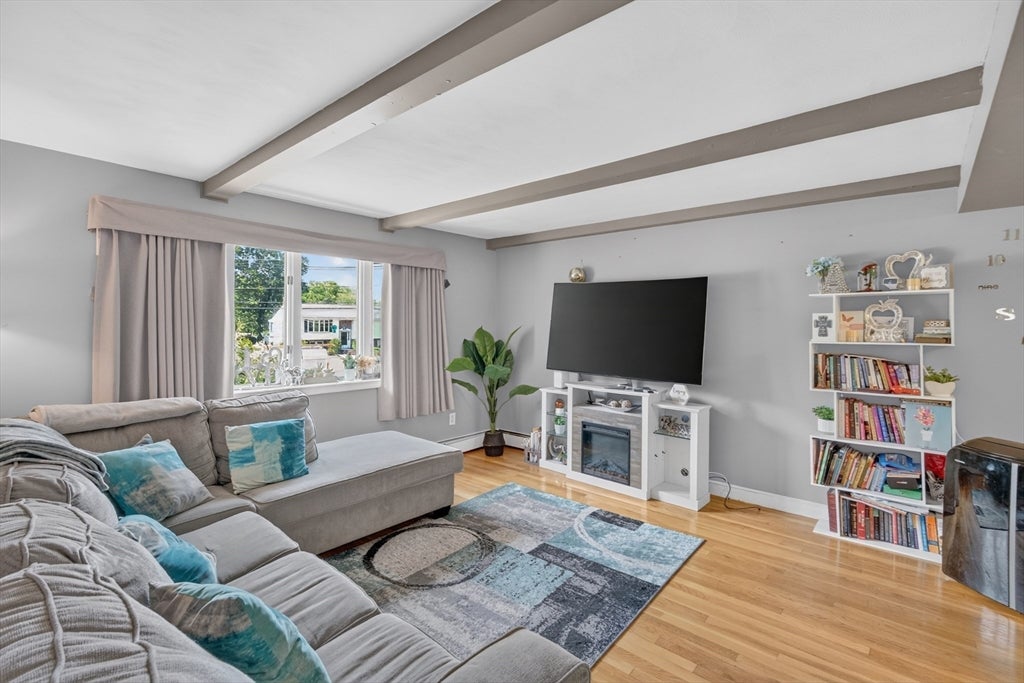
Welcome to this well-maintained raised ranch offering approximately 2,000 square feet of living space in a desirable North Attleboro neighborhood. Built in 1970, this home features 3 bedrooms, 1 full bath,1 half bath, along with a finished lower level that includes a spacious family room, bonus bedroom, perfect for guests, extended living, a home office, or additional flex space. The open-concept main level showcases a spacious kitchen with a center island that flows seamlessly into the living room, creating an ideal space for everyday living and entertaining. The full bathroom features a double vanity, adding both style and functionality. Additional highlights include a one-car built-in garage and an oversized driveway with parking for up to 8 vehicles, offering plenty of space for family and guests. Step outside to enjoy the private backyard and patio, an ideal setting for relaxing, entertaining, or summer barbecues. Conveniently located in a desirable North Attleboro.
| 2 weeks ago | Listing updated with changes from the MLS® | |
| 4 weeks ago | Listing first seen on site |

The property listing data and information, or the Images, set forth herein were provided to MLS Property Information Network, Inc. from third party sources, including sellers, lessors, landlords, and public records, and were compiled by MLS Property Information Network, Inc. The property listing data and information, and the Images, are for the personal, non-commercial use of consumers having a good faith interest in purchasing, leasing or renting listed properties of the type displayed to them and may not be used for any purpose other than to identify prospective properties which such consumers may have a good faith interest in purchasing, leasing or renting. MLS Property Information Network, Inc. and its subscribers disclaim any and all representations and warranties as to the accuracy of the property listing data and information, or as to the accuracy of any of the Images, set forth herein.
Last checked 2026-08-02 09:13 AM UTC