Save
Ask
Tour
Hide
Share
$899,000
24 Days On Site

90 Huntsbridge Rd
North Attleboro, MA 02760

For Sale|Single Family Residence|Active Under Contract
4
Beds
3
Total Baths
2
Full Baths
1
Partial Bath
3,200
SqFt
$281
/SqFt
2013
Built
County:
Bristol

Due to the health concerns created by Coronavirus we are offering personal 1-1 online video walkthough tours where possible.
Call Now: ​401-559-7674
Is this the listing for you? We can help make it yours.
​401-559-7674
90 Huntsbridge Rd90 Huntsbridge Rd90 Huntsbridge Rd90 Huntsbridge Rd
Save
Ask
Tour
Hide
Share

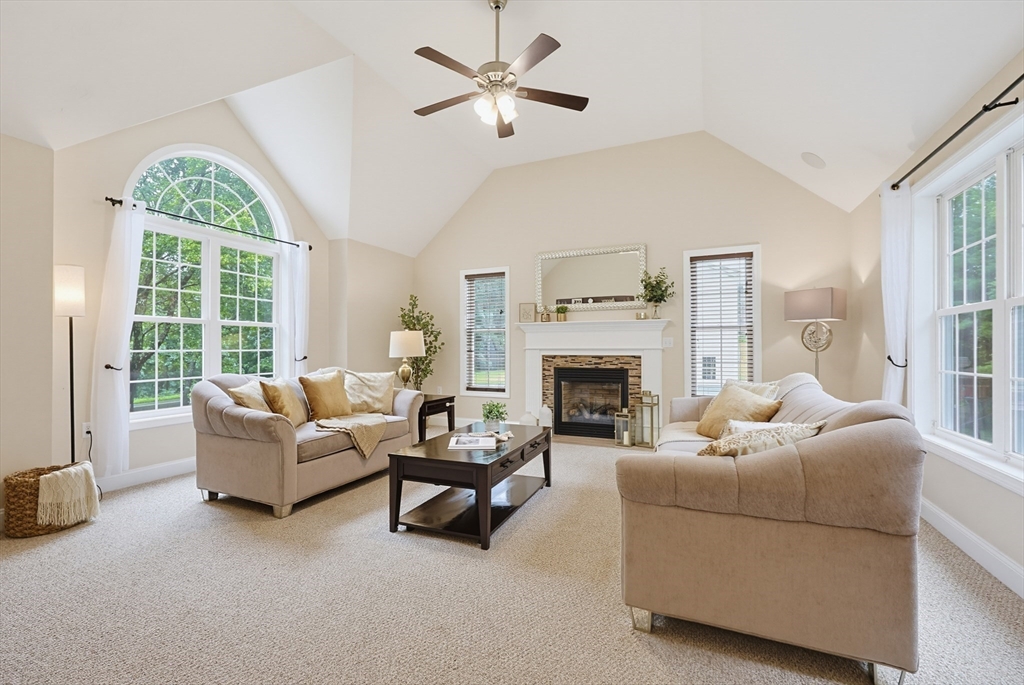
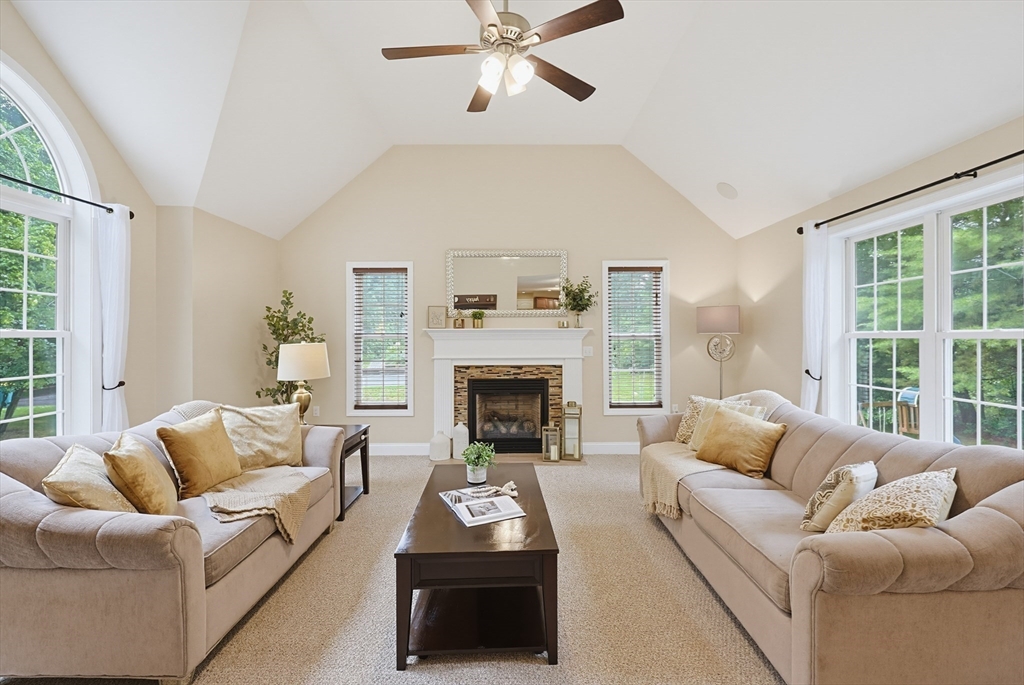
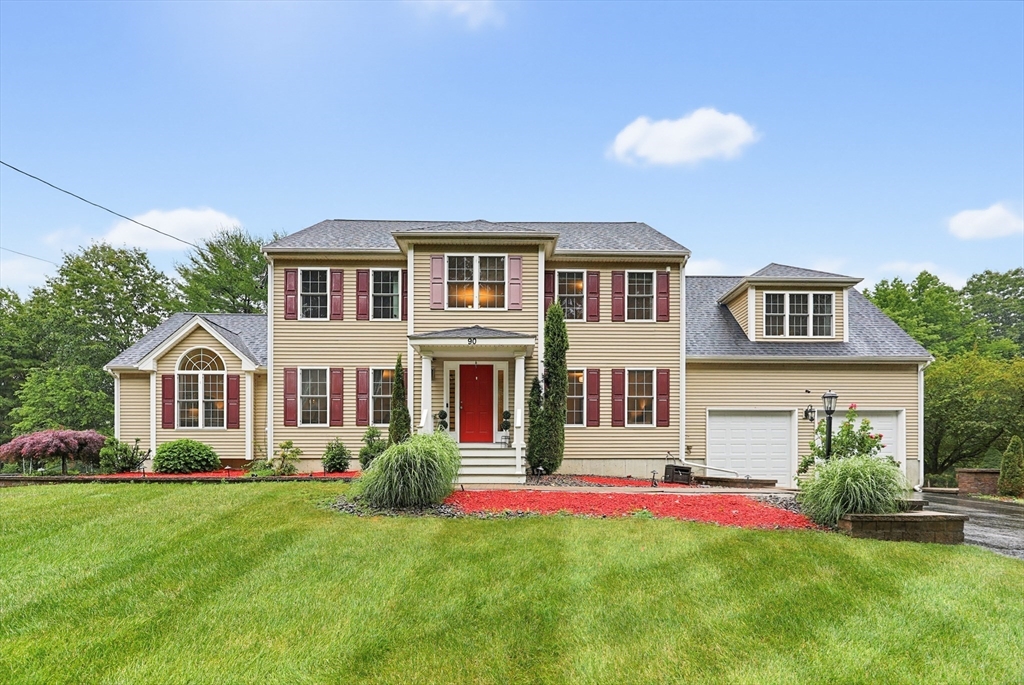
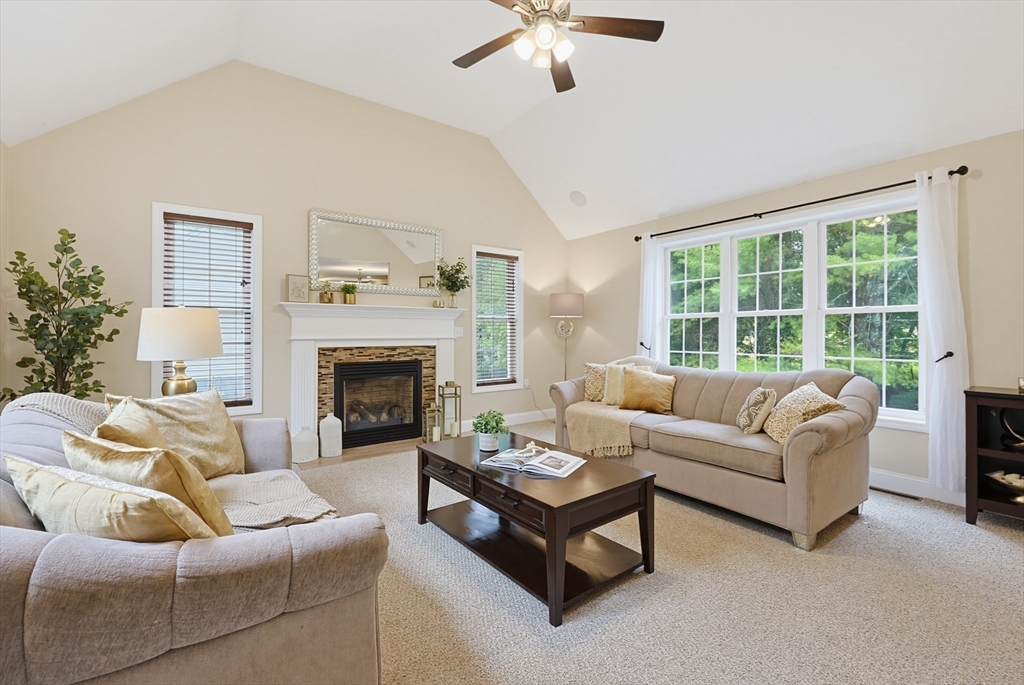
Exceptional custom-built Colonial offering timeless design, quality craftsmanship & luxury finishes throughout. Stately front portico & extraordinary custom hardscapes create impressive curb appeal. Open floor plan is perfect for today's lifestyle, anchored by a chef's kitchen w/granite island, granite counters, pantry & abundant cabinetry flowing seamlessly into the elegant dining room. Sun-filled family room boasts cathedral ceiling, gas fireplace & picturesque views of open fields. Hardwood floors grace the kitchen, dining room, office & foyer. Upstairs offers 3 spacious BRs plus a luxurious primary suite w/sitting area, spa-like bath w/double vanity, tiled shower & Jacuzzi tub, plus convenient 2nd-floor laundry. Massive walk-out basement offers endless possibilities for future living space. Relax on the composite deck overlooking stunning custom patios, creating the perfect setting for entertaining. Close to shopping & restaurants, yet privately set on a peaceful lot.

Save
Ask
Tour
Hide
Share
Listing Snapshot
Price 
$899,000
Days On Site 
24 Days
Bedrooms 
4
Inside Area (SqFt) 
3,200 sqft
Total Baths 
3
Full Baths 
2
Partial Baths 
1
Lot Size 
0.95 Acres
Year Built 
2013
MLS® Number 
73546189
Status 
Active Under Contract
Property Tax 
$10,090
HOA/Condo/Coop Fees 
N/A
Sq Ft Source 
Other
Friends & Family
Recent Activity
4 days agoListing updated with changes from the MLS®
4 days agoStatus changed to Active Under Contract
a week agoPrice changed to $899,000
4 weeks agoListing first seen on site
General Features
Acres 
0.95
Attached Garage 
Yes
Disclosures 
Buyer/Buyer's agent to verify any and all information and not rely solely on MLS. Room sizes and square footage are all approximate. Broken seal on window in upstairs hallway & slider in basement. Broken window in kitchen & nautical room. Cabinets marked up.Sellers using office for parents visiting
Foundation 
Concrete Perimeter
Garage 
Yes
Garage Spaces 
2
Parking 
PavedAttachedOff StreetDrivewayGarage
Parking Spaces 
10
Property Sub Type 
Single Family Residence
Sewer 
Private Sewer
SqFt Above 
3200
SqFt Total 
3200
Style 
Colonial
Water Source 
Public
Zoning 
RES
Interior Features
Appliances 
RangeDishwasherRefrigerator
Basement 
FullWalk-Out AccessUnfinished
Cooling 
Central AirZoned
Electric 
200+ Amp Service
Fireplace 
Yes
Fireplace Features 
Family Room
Fireplaces 
1
Flooring 
CarpetHardwood
Heating 
Natural GasForced AirZoned
Interior 
PantryWalk-In Closet(s)Ceiling Fan(s)Open FloorplanCrown Molding
Bathroom 1 
Dimensions - 6x5Level - FirstArea - 30
Bathroom 2 
Dimensions - 8x10Level - SecondArea - 80
Bathroom 3 
Dimensions - 14x10Level - SecondArea - 140
Bedroom 2 
Dimensions - 15x13Level - SecondArea - 195
Bedroom 3 
Dimensions - 13x13Level - SecondArea - 169
Bedroom 4 
Dimensions - 13x12Level - SecondArea - 156
Dining Room 
Dimensions - 13x14Level - FirstArea - 182
Family Room 
Dimensions - 18x17Level - FirstArea - 306
Kitchen 
Dimensions - 31x13Level - FirstArea - 403
Master Bedroom 
Dimensions - 14x10Level - SecondArea - 140
Office 
Dimensions - 15x13Level - FirstArea - 195
Save
Ask
Tour
Hide
Share
Exterior Features
Construction Details 
Frame
Lot Features 
WoodedClearedLevelLandscaped
Patio And Porch 
DeckPatio
Roof 
Shingle
Windows/Doors 
French Doors
Community Features
Community Features 
Golf
Schools
School District
Unknown
Elementary School
Amvet Blvd
Middle School
North Attleboro
High School
North Attleboro, Tri County,Bf
Listing courtesy of Lori Seavey Realty Team of Keller Williams Elite


The property listing data and information, or the Images, set forth herein were provided to MLS Property Information Network, Inc. from third party sources, including sellers, lessors, landlords, and public records, and were compiled by MLS Property Information Network, Inc. The property listing data and information, and the Images, are for the personal, non-commercial use of consumers having a good faith interest in purchasing, leasing or renting listed properties of the type displayed to them and may not be used for any purpose other than to identify prospective properties which such consumers may have a good faith interest in purchasing, leasing or renting. MLS Property Information Network, Inc. and its subscribers disclaim any and all representations and warranties as to the accuracy of the property listing data and information, or as to the accuracy of any of the Images, set forth herein.

Last checked 2026-08-02 09:07 AM UTC

Neighborhood & Commute
Source: Walkscore
Disclosure: Community information and market data powered by Constellation Data Labs. Information is deemed reliable but not guaranteed.
Save
Ask
Tour
Hide
Share