Save
Ask
Tour
Hide
Share
$780,000
24 Days On Site

560 Allen Ave
North Attleboro, MA 02760

For Sale|Single Family Residence|Active
4
Beds
4
Total Baths
3
Full Baths
1
Partial Bath
2,622
SqFt
$297
/SqFt
1974
Built
County:
Bristol

Due to the health concerns created by Coronavirus we are offering personal 1-1 online video walkthough tours where possible.
Call Now: ​401-559-7674
Is this the listing for you? We can help make it yours.
​401-559-7674
560 Allen Ave560 Allen Ave560 Allen Ave560 Allen Ave
Save
Ask
Tour
Hide
Share

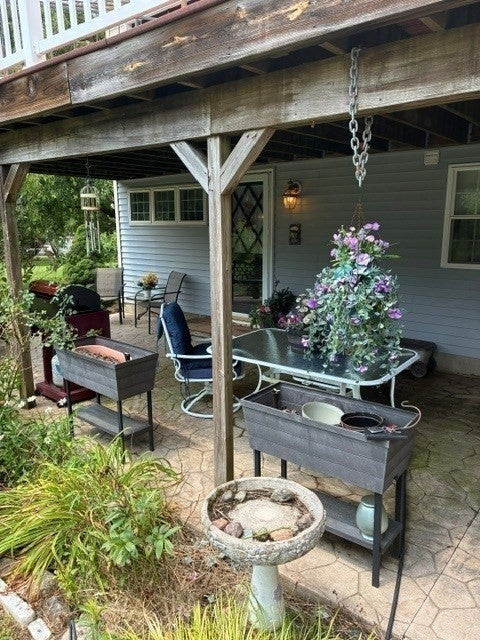
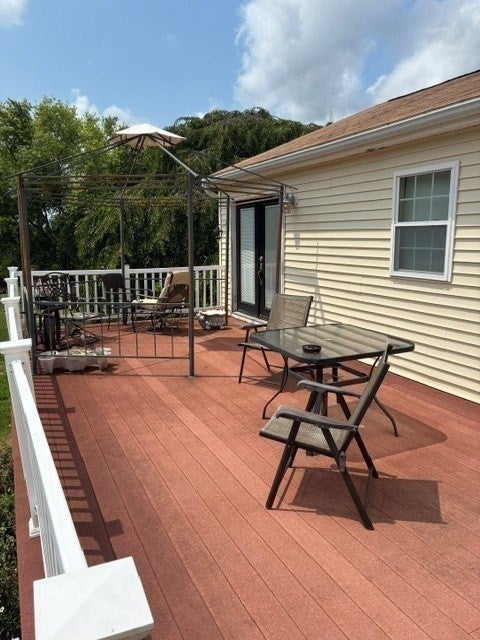
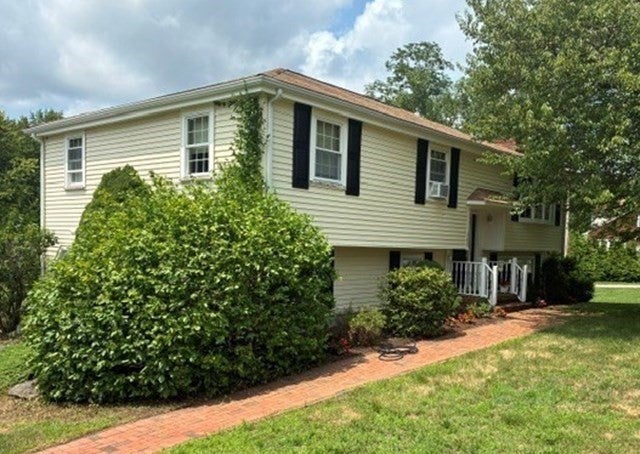
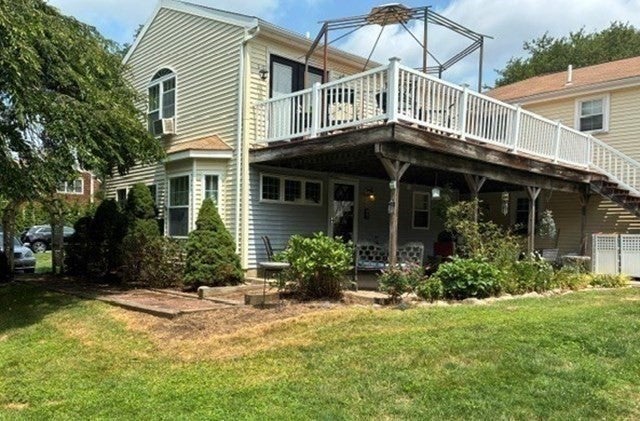
Exceptional Multi Generational Home in No. Attleboro! Don't miss this wonderful Opportunity to own a spacious home with a legal in-law apt. in a quiet country setting. Situated on a gorgeous 30,000 sq. ft. corner lot. This unique Raised Ranch features a thoughtfully designed 2 Story Colonial In Law Addition completed in 2007, offering incredible flexibility. The home boasts 10 total rooms, including 4 bedrooms and 3 and 1/2 baths, with 2 updated kitchens that provide comfort and convenience! A cozy fireplace adds warmth and charm. Enjoy the perfect combination of Privacy with 2 separate entrances. Easy access to Routes 95,295,495, and Route 1, making commuting a breeze! Minutes to Shopping, Restaurants, Schools and everyday amenities. This rare property offers the space, layout, and location today's Buyers are looking for! Schedule your Private Tour Today, to discover all this exceptional home has to offer!

Save
Ask
Tour
Hide
Share
Listing Snapshot
Price 
$780,000
Days On Site 
24 Days
Bedrooms 
4
Inside Area (SqFt) 
2,622 sqft
Total Baths 
4
Full Baths 
3
Partial Baths 
1
Lot Size 
0.71 Acres
Year Built 
1974
MLS® Number 
73546447
Status 
Active
Property Tax 
$9,388
HOA/Condo/Coop Fees 
N/A
Sq Ft Source 
Public Records
Friends & Family
Recent Activity
a week agoListing updated with changes from the MLS®
4 weeks agoListing first seen on site
General Features
Acres 
0.71
Attached Garage 
Yes
Disclosures 
Property was staged for photos. Will be vacant and broom swept for closing. In-Law exterior door in dining roomwill be replaced. Faucets in In-Law main bathboth sink and tubwill be replaced. Title V Inspection in Process.
Foundation 
Concrete PerimeterSlab
Garage 
Yes
Garage Spaces 
1
Parking 
Off StreetAttachedGarage
Parking Spaces 
7
Property Sub Type 
Single Family Residence
Sewer 
Private Sewer
SqFt Above 
2622
SqFt Total 
2622
Style 
ColonialRaised Ranch
Water Source 
Public
Zoning 
R-40
Interior Features
Appliances 
Water HeaterRangeDishwasherMicrowaveRefrigerator
Basement 
PartialPartially FinishedInterior Entry
Cooling 
Window Unit(s)Ceiling Fan(s)
Electric 
Circuit Breakers
Fireplace 
Yes
Fireplace Features 
Family Room
Fireplaces 
1
Heating 
Forced AirOil
Interior 
Ceiling Fan(s)Kitchen IslandRecessed LightingMaster DownstairsBeamed CeilingsOpen Floorplan
Laundry Features 
Electric Dryer HookupWasher HookupIn Basement
Bathroom 1 
Level - First
Bathroom 2 
Level - Basement
Bedroom 2 
Level - First
Dining Room 
Level - First
Family Room 
Level - Basement
Kitchen 
Level - First
Living Room 
Level - First
Master Bedroom 
Level - First
Save
Ask
Tour
Hide
Share
Exterior Features
Construction Details 
Frame
Lot Features 
Corner LotLevel
Patio And Porch 
DeckPatio
Roof 
Shingle
Community Features
Community Features 
Golf
Roads 
Paved
Listing courtesy of Donna Haynes Dwyer of eXp Realty LLC


The property listing data and information, or the Images, set forth herein were provided to MLS Property Information Network, Inc. from third party sources, including sellers, lessors, landlords, and public records, and were compiled by MLS Property Information Network, Inc. The property listing data and information, and the Images, are for the personal, non-commercial use of consumers having a good faith interest in purchasing, leasing or renting listed properties of the type displayed to them and may not be used for any purpose other than to identify prospective properties which such consumers may have a good faith interest in purchasing, leasing or renting. MLS Property Information Network, Inc. and its subscribers disclaim any and all representations and warranties as to the accuracy of the property listing data and information, or as to the accuracy of any of the Images, set forth herein.

Last checked 2026-08-02 09:07 AM UTC

Neighborhood & Commute
Source: Walkscore
Disclosure: Community information and market data powered by Constellation Data Labs. Information is deemed reliable but not guaranteed.
Save
Ask
Tour
Hide
Share