Save
Ask
Tour
Hide
Share
$672,000
24 Days On Site

22 May
North Attleboro, MA 02760

For Sale|Single Family Residence|Active
3
Beds
2
Total Baths
2
Full Baths
1,600
SqFt
$420
/SqFt
1950
Built
County:
Bristol

Due to the health concerns created by Coronavirus we are offering personal 1-1 online video walkthough tours where possible.
Call Now: ​401-559-7674
Is this the listing for you? We can help make it yours.
​401-559-7674
22 May22 May22 May22 May
Save
Ask
Tour
Hide
Share

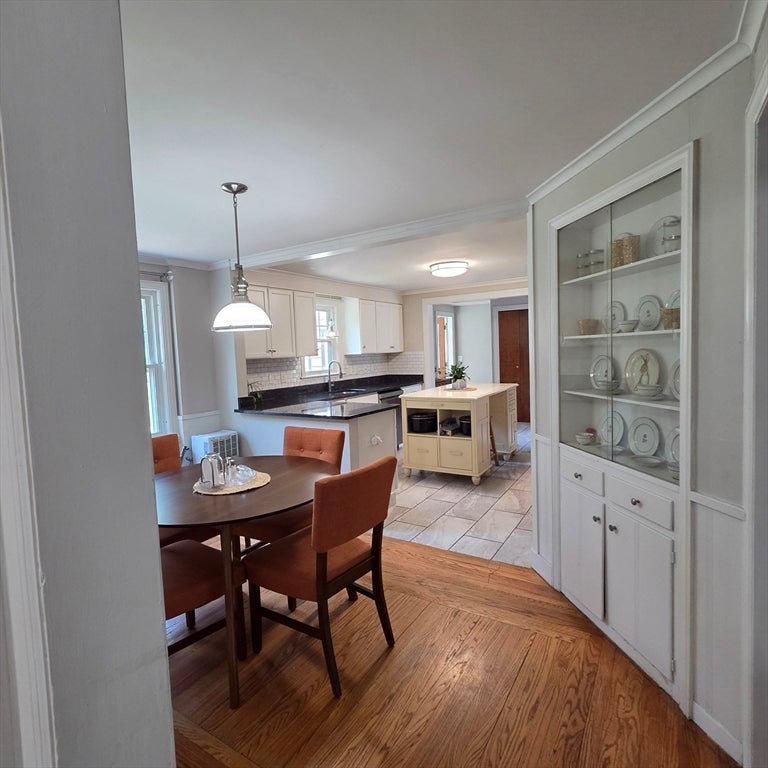
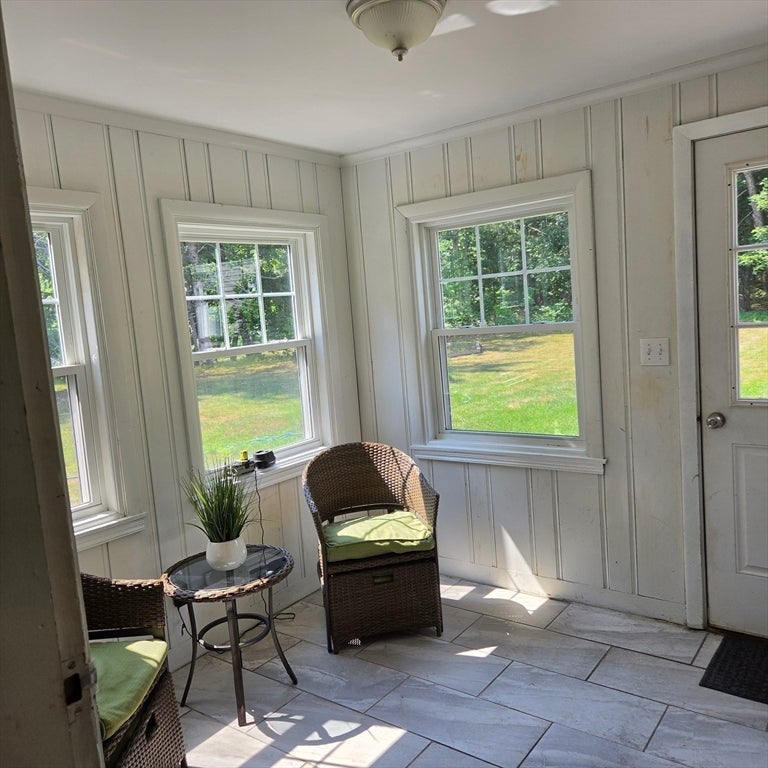
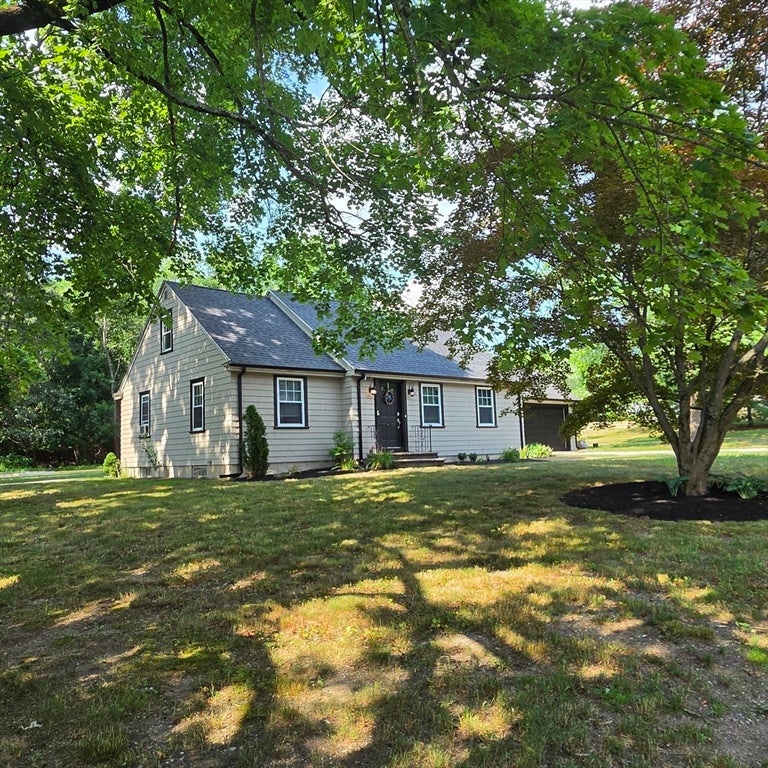
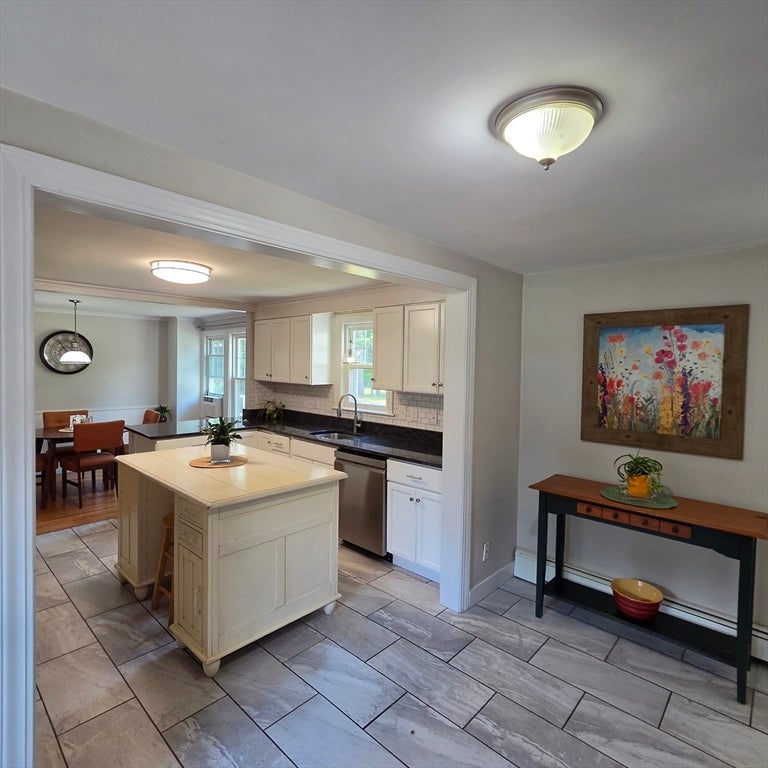
At 22 May Street, North Attleboro, discover a distinguished Cape Cod residence built in 1950, offering a great living space with opportunity knocking. This property presents an opportunity to acquire a home where classic meets contemporary potential. The residence encompasses three well-proportioned bedrooms and two baths. These spaces provide versatile accommodations for various household needs. The home, meticulously maintained to support daily routines with comfort. Complementing the interior, a two-car garage with attached breezeway, provides secure parking and additional storage. Enhancing the property's unique appeal, an additional out building adds a unique opportunity for those looking to expand. Perhaps a future ADU or a lofted office with separate entry is in your future plans? 1.5 sprawling acres of land complete this picture, Don't miss out on this one!

Save
Ask
Tour
Hide
Share
Listing Snapshot
Price 
$672,000
Days On Site 
24 Days
Bedrooms 
3
Inside Area (SqFt) 
1,600 sqft
Total Baths 
2
Full Baths 
2
Partial Baths 
N/A
Lot Size 
1.5 Acres
Year Built 
1950
MLS® Number 
73546452
Status 
Active
Property Tax 
$6,407
HOA/Condo/Coop Fees 
N/A
Sq Ft Source 
Public Records
Friends & Family
Recent Activity
2 weeks agoListing updated with changes from the MLS®
4 weeks agoListing first seen on site
General Features
Acres 
1.5
Attached Garage 
Yes
Disclosures 
2024 Unprecedented rain in area/basement- (pipe fixed from town@ a second sump was installed dry since) Newer roof 2024 on garage and gutters - (tree fell) - No tubs- showers only- Termite treatment previous ownersinactive bait check 4 years ago. Partially finished basement-
Foundation 
Concrete Perimeter
Garage 
Yes
Garage Spaces 
2
Parking 
PavedAttachedDetachedGarage Door OpenerOff StreetGarage
Parking Spaces 
4
Property Sub Type 
Single Family Residence
Sewer 
Private Sewer
SqFt Above 
1600
SqFt Below 
424
SqFt Total 
1600
Style 
Cape
Water Source 
Public
Zoning 
Res
Interior Features
Appliances 
Water HeaterRangeDishwasherMicrowaveRefrigerator
Basement 
Partially FinishedSump Pump
Cooling 
Window Unit(s)
Electric 
Circuit Breakers200+ Amp Service
Fireplace 
Yes
Fireplaces 
1
Flooring 
TileVinylHardwoodLaminate
Heating 
Hot WaterOilElectric
Interior 
Master Downstairs
Laundry Features 
Electric Dryer HookupWasher Hookup
Bathroom 1 
Level - First
Bathroom 2 
Level - Second
Bedroom 2 
Level - First
Bedroom 3 
Level - Second
Dining Room 
Level - First
Kitchen 
Level - First
Living Room 
Level - First
Master Bedroom 
Level - First
Save
Ask
Tour
Hide
Share
Exterior Features
Construction Details 
Frame
Exterior 
Rain Gutters
Lot Features 
Wooded
Other Structures 
Barn(s)
Patio And Porch 
Patio
Roof 
Shingle
Community Features
Community Features 
Park
Listing courtesy of Eileen Potts of Portman Properties, Inc


The property listing data and information, or the Images, set forth herein were provided to MLS Property Information Network, Inc. from third party sources, including sellers, lessors, landlords, and public records, and were compiled by MLS Property Information Network, Inc. The property listing data and information, and the Images, are for the personal, non-commercial use of consumers having a good faith interest in purchasing, leasing or renting listed properties of the type displayed to them and may not be used for any purpose other than to identify prospective properties which such consumers may have a good faith interest in purchasing, leasing or renting. MLS Property Information Network, Inc. and its subscribers disclaim any and all representations and warranties as to the accuracy of the property listing data and information, or as to the accuracy of any of the Images, set forth herein.

Last checked 2026-08-02 09:07 AM UTC

Neighborhood & Commute
Source: Walkscore
Disclosure: Community information and market data powered by Constellation Data Labs. Information is deemed reliable but not guaranteed.
Save
Ask
Tour
Hide
Share