Save
Ask
Tour
Hide
Share
$599,900
24 Days On Site

49 Charles St
North Attleboro, MA 02760

Single Family Residence|Pending
3
Beds
2
Total Baths
2
Full Baths
1,956
SqFt
$307
/SqFt
1965
Built
County:
Bristol

Due to the health concerns created by Coronavirus we are offering personal 1-1 online video walkthough tours where possible.
Call Now: ​401-559-7674
Is this the listing for you? We can help make it yours.
​401-559-7674
49 Charles St49 Charles St49 Charles St49 Charles St
Save
Ask
Tour
Hide
Share

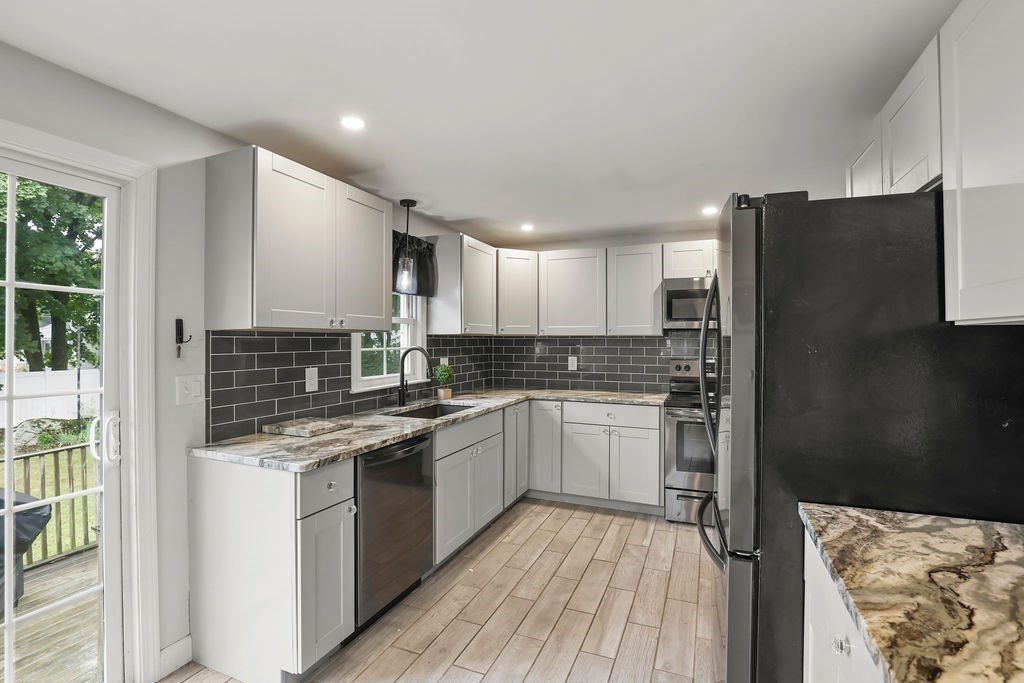
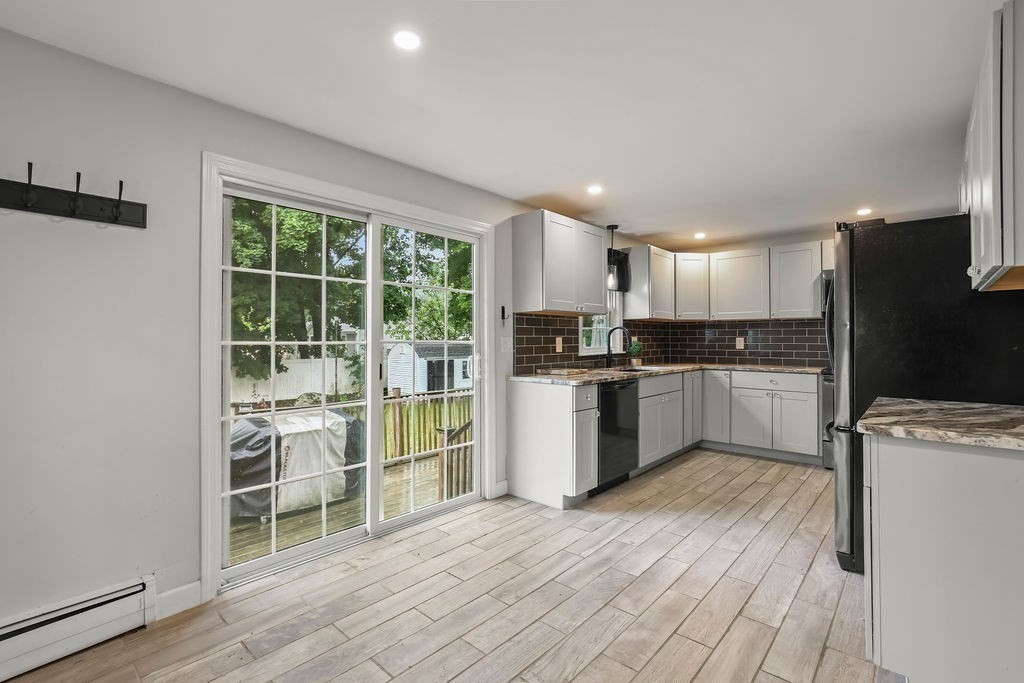
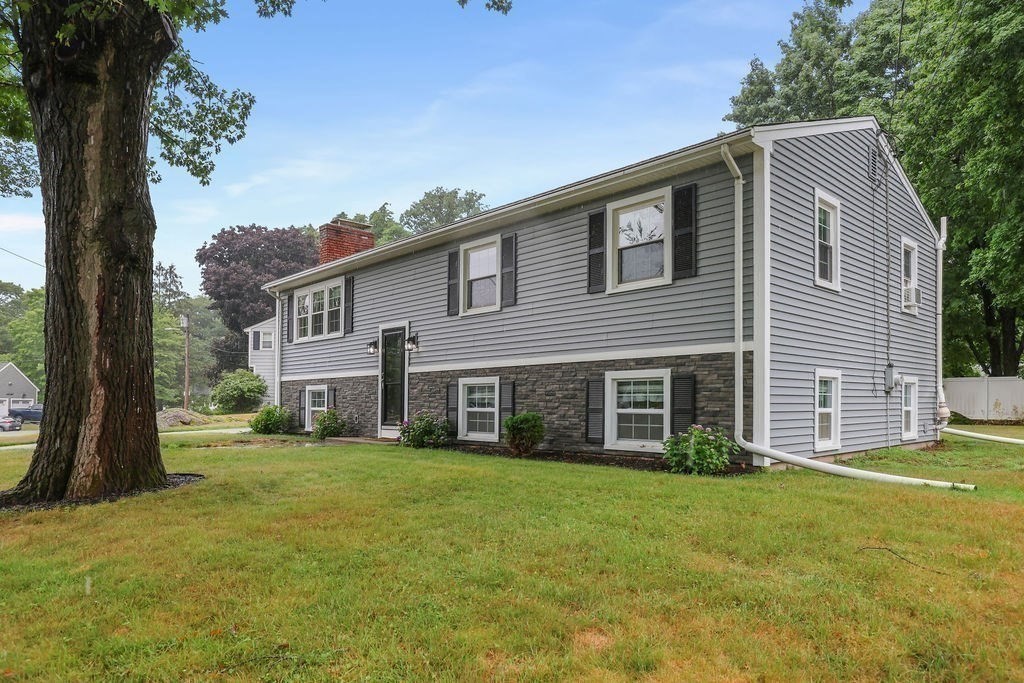
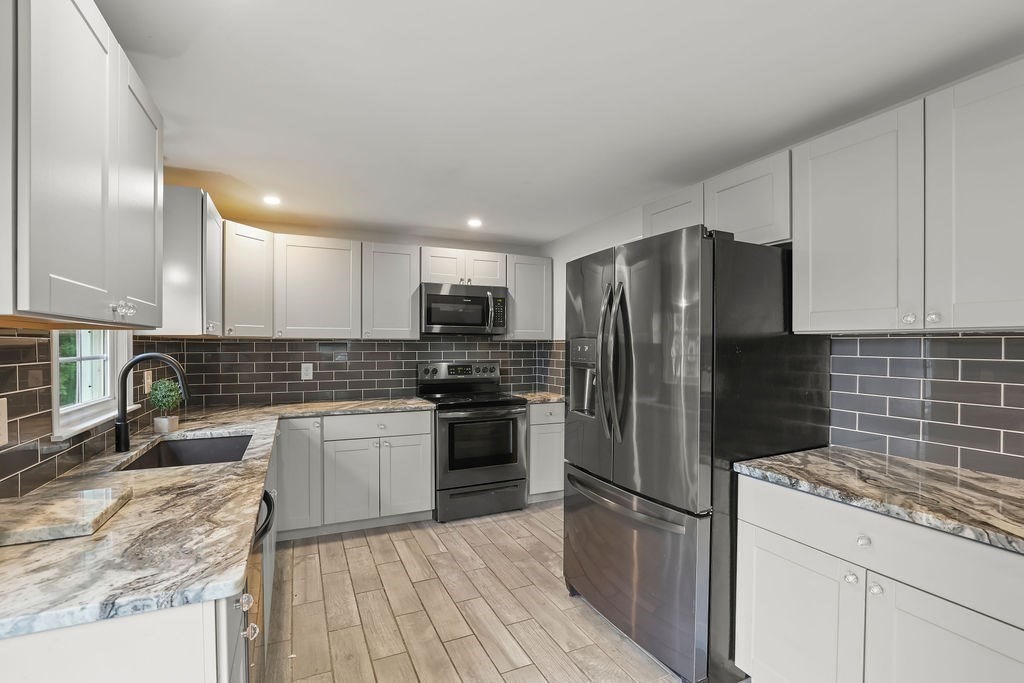
H&B Due Monday 5pm 7/13/26. Make offers good until 12:00 Noon Tuesday. Newly Listed across from falls pond. This 3BR Raised Ranch home located on dead end street offers an open floor plan with updated eat in kitchen all appliances that stay as a gift, abundance of cabinet space. Slider flows out to a large deck to a partially fenced in yard. Bedrooms feature hardwood flooring, crown molding, recess lighting. Extra space in the basement for living area, living room, full bathroom & playroom. Home includes vinyl windows, wood-burning f/p w/ upgraded mantle (built ins), updated baths, newer flooring thru out, fresh coat of paint. Convenient to shopping and major highways. All perfect for the fussiest of buyers. Open House Saturday 1st showings 11-1230.

Save
Ask
Tour
Hide
Share
Listing Snapshot
Price 
$599,900
Days On Site 
24 Days
Bedrooms 
3
Inside Area (SqFt) 
1,956 sqft
Total Baths 
2
Full Baths 
2
Partial Baths 
N/A
Lot Size 
0.29 Acres
Year Built 
1965
MLS® Number 
73546914
Status 
Pending
Property Tax 
$4,992
HOA/Condo/Coop Fees 
N/A
Sq Ft Source 
N/A
Friends & Family
Recent Activity
4 days agoListing updated with changes from the MLS®
5 days agoStatus changed to Pending
3 weeks agoListing first seen on site
General Features
Acres 
0.29
Disclosures 
Buyer/Buyer's agent to verify any and all information and not rely solely on information on MLS All room sizes and square footage are approximate.Few photos are virtually staged and green grass enhanced.Electric Fire place in basement is stayingH&B Due Monday 5pm 7/13/26. Make offers good until Noon
Foundation 
Concrete Perimeter
Parking 
Off StreetDrivewayPaved
Parking Spaces 
4
Property Sub Type 
Single Family Residence
Sewer 
Public Sewer
SqFt Above 
1056
SqFt Below 
900
SqFt Total 
1956
Style 
Raised Ranch
Water Source 
Public
Zoning 
RES
Interior Features
Appliances 
Water HeaterRangeDishwasherMicrowaveRefrigerator
Basement 
FullFinishedWalk-Out AccessInterior EntryConcrete
Electric 
Circuit Breakers
Fireplace 
Yes
Fireplace Features 
Living Room
Fireplaces 
1
Flooring 
TileLaminateHardwood
Heating 
BaseboardOil
Interior 
Master DownstairsOpen FloorplanCrown MoldingRecessed Lighting
Laundry Features 
Electric Dryer HookupWasher HookupIn Basement
Main Level Bedrooms 
1
Window Features 
Insulated Windows
Bathroom 1 
Dimensions - 7x6Level - FirstArea - 42
Bathroom 2 
Dimensions - 8x5Level - BasementArea - 40
Bedroom 2 
Dimensions - 13x10Level - FirstArea - 130
Bedroom 3 
Dimensions - 10x11Level - FirstArea - 110
Dining Room 
Dimensions - 10x10Level - MainArea - 100
Family Room 
Dimensions - 14x10Level - BasementArea - 140
Kitchen 
Dimensions - 10x10Level - MainArea - 100
Living Room 
Dimensions - 18x13Level - MainArea - 234
Master Bedroom 
Dimensions - 15x10Level - MainArea - 150
Save
Ask
Tour
Hide
Share
Exterior Features
Construction Details 
Frame
Lot Features 
Level
Patio And Porch 
Deck
Roof 
Shingle
Windows/Doors 
Insulated Windows
Community Features
Community Features 
PoolTennis Court(s)ParkStable(s)GolfOther
Roads 
Paved
Schools
School District
Unknown
Elementary School
Falls
Middle School
Nams
High School
Bfhs/Nahs
Listing courtesy of Kenneth Farrow of RE/MAX Real Estate Center


The property listing data and information, or the Images, set forth herein were provided to MLS Property Information Network, Inc. from third party sources, including sellers, lessors, landlords, and public records, and were compiled by MLS Property Information Network, Inc. The property listing data and information, and the Images, are for the personal, non-commercial use of consumers having a good faith interest in purchasing, leasing or renting listed properties of the type displayed to them and may not be used for any purpose other than to identify prospective properties which such consumers may have a good faith interest in purchasing, leasing or renting. MLS Property Information Network, Inc. and its subscribers disclaim any and all representations and warranties as to the accuracy of the property listing data and information, or as to the accuracy of any of the Images, set forth herein.

Last checked 2026-08-02 09:07 AM UTC

Neighborhood & Commute
Source: Walkscore
Disclosure: Community information and market data powered by Constellation Data Labs. Information is deemed reliable but not guaranteed.
Save
Ask
Tour
Hide
Share