Save
Ask
Tour
Hide
Share
$535,000
3 Days On Site

2 Hunting St.
North Attleboro, MA 02760

For Sale|Single Family Residence|Active
3
Beds
1
Total Bath
1
Full Bath
1,368
SqFt
$391
/SqFt
1955
Built
County:
Bristol

Due to the health concerns created by Coronavirus we are offering personal 1-1 online video walkthough tours where possible.
Call Now: ​401-559-7674
Is this the listing for you? We can help make it yours.
​401-559-7674
2 Hunting St.2 Hunting St.2 Hunting St.2 Hunting St.
Save
Ask
Tour
Hide
Share

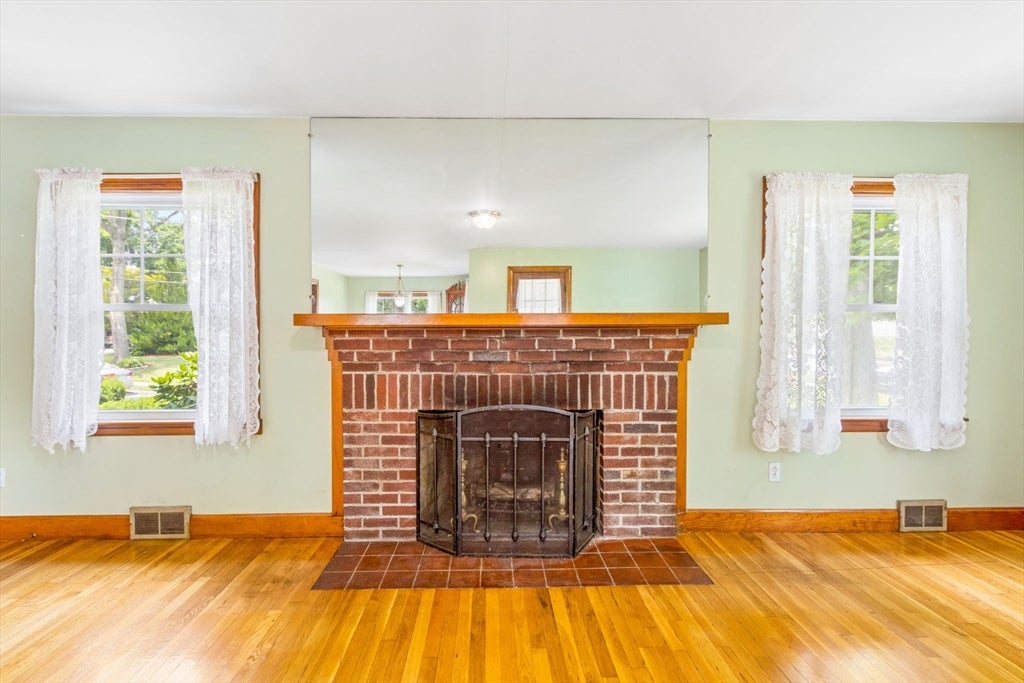
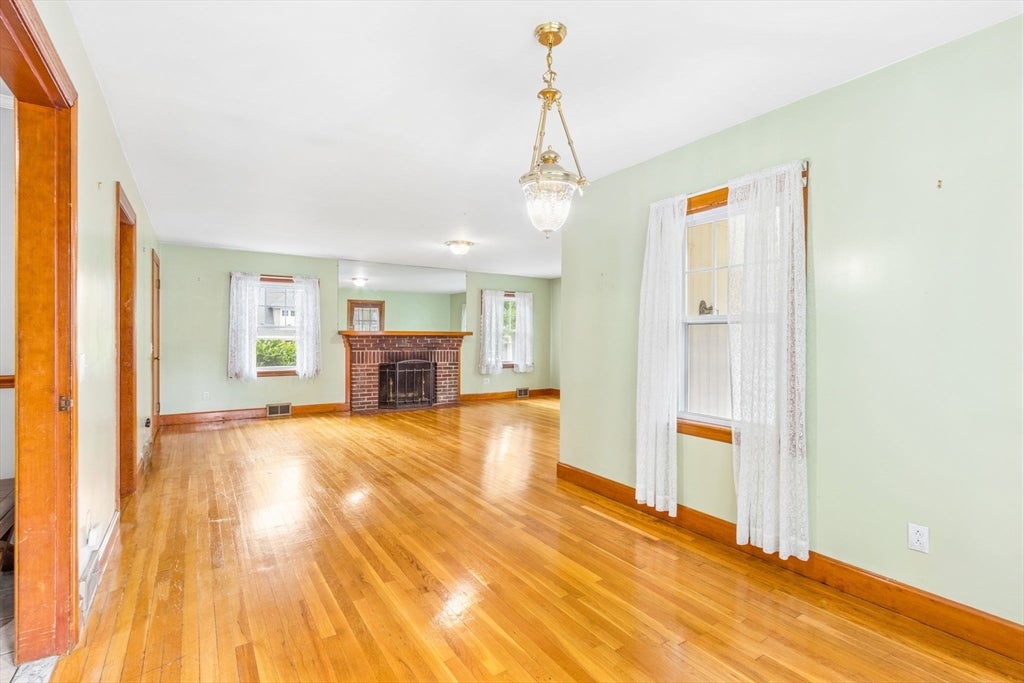
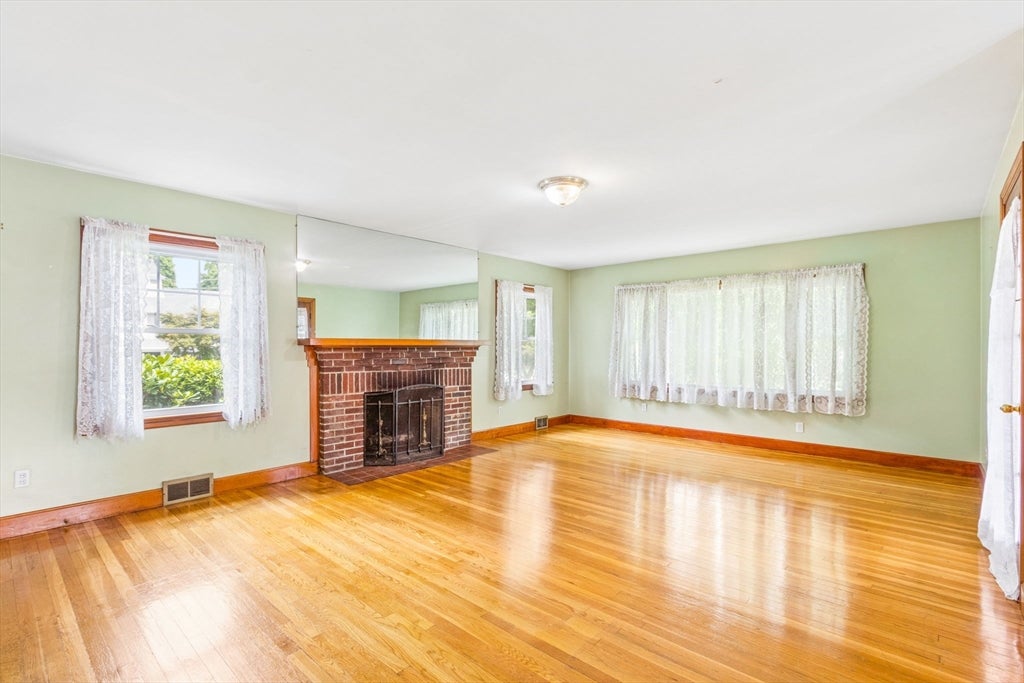
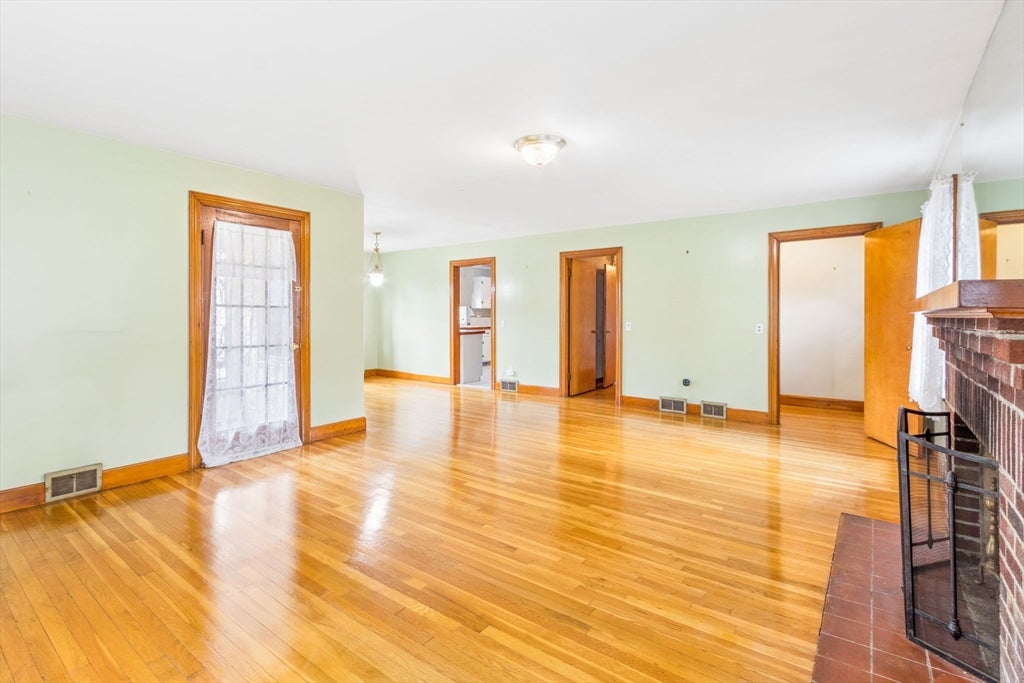
Discover the charm of 2 Hunting St., a welcoming single-level ranch in one of North Attleboro’s most desirable neighborhoods. Offering 1368 square feet of comfortable living space, this home offers single-step access from the driveway, three well-proportioned bedrooms, hardwood floors, and space for entertaining. This inviting home, ready for its next chapter, offers a timeless appeal complemented by a convenient attached garage, wide driveway, screened porch, landscaped yard, and a full unfinished basement with a large cedar closet for additional storage. Experience the ease of single-level living in a home designed for comfort and convenience in a desirable setting close to all that North Attleboro has to offer. New furnace was installed in 2020, irrigation system was installed in 2014 and maintained annually. No showings until open house on Sat. 8/1 12:00-1:30

Save
Ask
Tour
Hide
Share
Listing Snapshot
Price 
$535,000
Days On Site 
3 Days
Bedrooms 
3
Inside Area (SqFt) 
1,368 sqft
Total Baths 
1
Full Baths 
1
Partial Baths 
N/A
Lot Size 
0.13 Acres
Year Built 
1955
MLS® Number 
73556689
Status 
Active
Property Tax 
$5,624
HOA/Condo/Coop Fees 
N/A
Sq Ft Source 
Public Records
Friends & Family
Recent Activity
2 hours agoListing updated with changes from the MLS®
4 days agoListing first seen on site
General Features
Acres 
0.13
Attached Garage 
Yes
Disclosures 
Seller & broker make no representations or warranties & the information herein is subject to revision. Buyer is advised to perform due diligenceconduct a home inspectionverify property conditions & contract terms prior to signing the purchase and sale contract. Agent related to seller.
Foundation 
Concrete Perimeter
Garage 
Yes
Garage Spaces 
1
Parking 
AttachedPavedGarage
Parking Spaces 
4
Property Sub Type 
Single Family Residence
Sewer 
Public Sewer
SqFt Above 
1368
SqFt Total 
1368
Style 
Ranch
Water Source 
Public
Zoning 
R15
Interior Features
Appliances 
Water HeaterRangeDishwasherMicrowaveRefrigerator
Basement 
FullInterior EntryConcreteUnfinished
Electric 
100 Amp Service
Fireplace 
Yes
Fireplace Features 
Living Room
Fireplaces 
1
Flooring 
WoodTile
Heating 
Forced AirOil
Interior 
Master Downstairs
Laundry Features 
In BasementElectric Dryer HookupWasher Hookup
Bathroom 1 
Level - First
Bedroom 2 
Level - First
Bedroom 3 
Level - First
Dining Room 
Level - First
Kitchen 
Level - First
Living Room 
Level - First
Master Bedroom 
Level - First
Save
Ask
Tour
Hide
Share
Exterior Features
Construction Details 
Frame
Lot Features 
Corner LotGentle SlopingLandscaped
Patio And Porch 
PorchEnclosed
Roof 
Shingle
Community Features
Community Features 
PoolPark
Financing Terms Available 
Contract
Listing courtesy of Joan Kourtelidis of Better Living Real Estate, LLC


The property listing data and information, or the Images, set forth herein were provided to MLS Property Information Network, Inc. from third party sources, including sellers, lessors, landlords, and public records, and were compiled by MLS Property Information Network, Inc. The property listing data and information, and the Images, are for the personal, non-commercial use of consumers having a good faith interest in purchasing, leasing or renting listed properties of the type displayed to them and may not be used for any purpose other than to identify prospective properties which such consumers may have a good faith interest in purchasing, leasing or renting. MLS Property Information Network, Inc. and its subscribers disclaim any and all representations and warranties as to the accuracy of the property listing data and information, or as to the accuracy of any of the Images, set forth herein.

Last checked 2026-08-02 09:07 AM UTC

Neighborhood & Commute
Source: Walkscore
Disclosure: Community information and market data powered by Constellation Data Labs. Information is deemed reliable but not guaranteed.
Save
Ask
Tour
Hide
Share