Save
Ask
Tour
Hide
Share
$479,000
47 Days On Site

2 Trinity Way
Johnston, RI 02919

For Sale|Condominium|Active
3
Beds
3
Total Baths
2
Full Baths
1
Partial Bath
1,640
SqFt
$292
/SqFt
2026
Built
Subdivision:
Western Meadows
County:
Providence

Due to the health concerns created by Coronavirus we are offering personal 1-1 online video walkthough tours where possible.
Call Now: ​401-559-7674
Is this the listing for you? We can help make it yours.
​401-559-7674
Upcoming Open Houses
Due to COVID-19, we recommend you verify Open Houses before attending.
Sat, Aug 1, 12:00 PM - 2:00 PM
2 Trinity Way2 Trinity Way2 Trinity Way2 Trinity Way
Save
Ask
Tour
Hide
Share

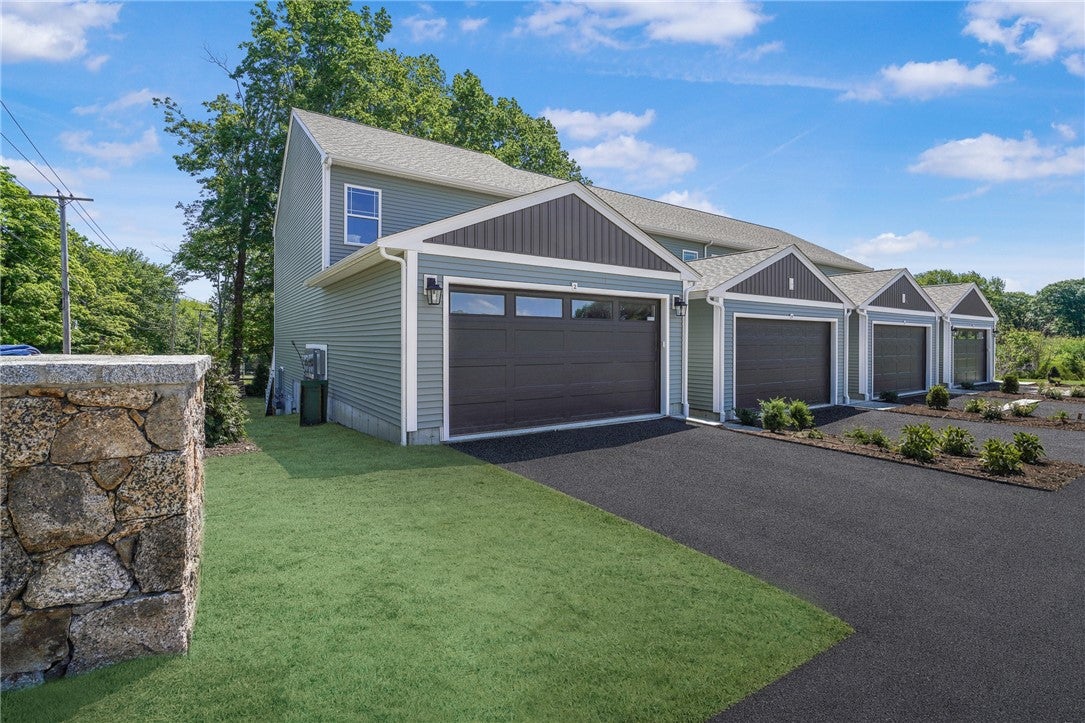
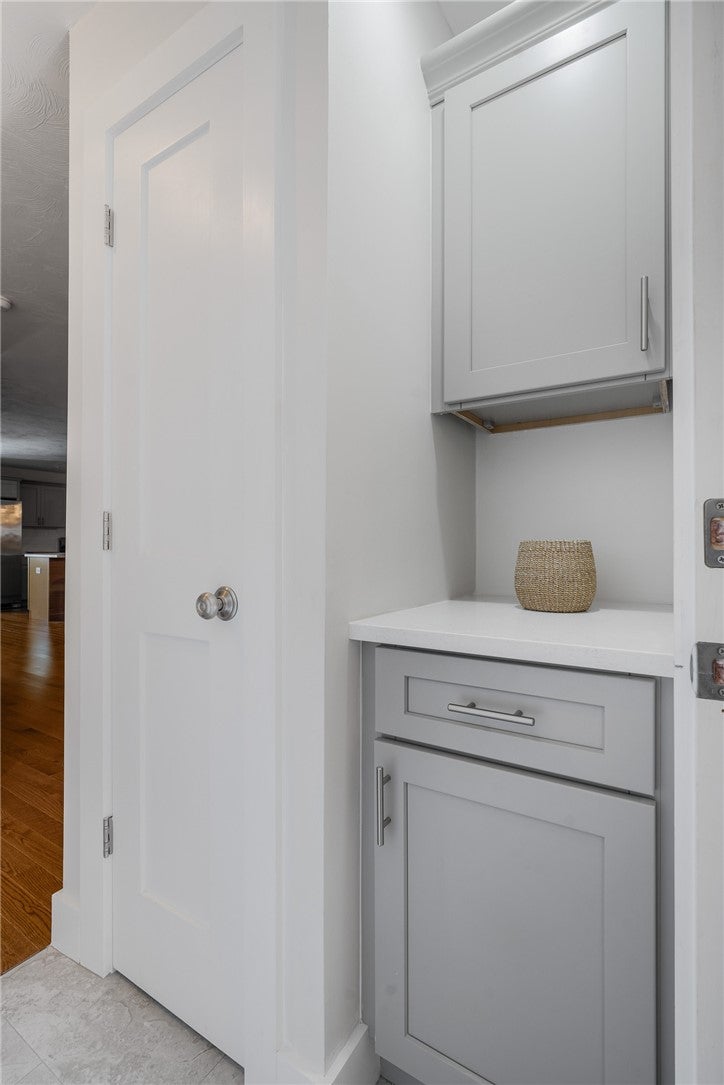
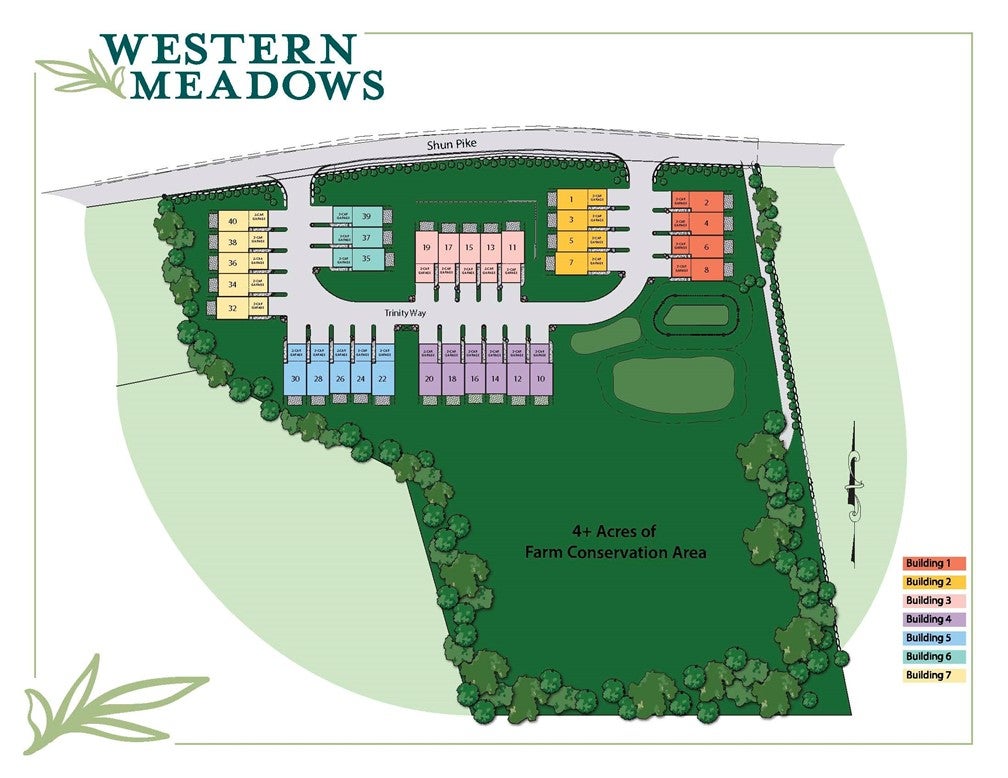
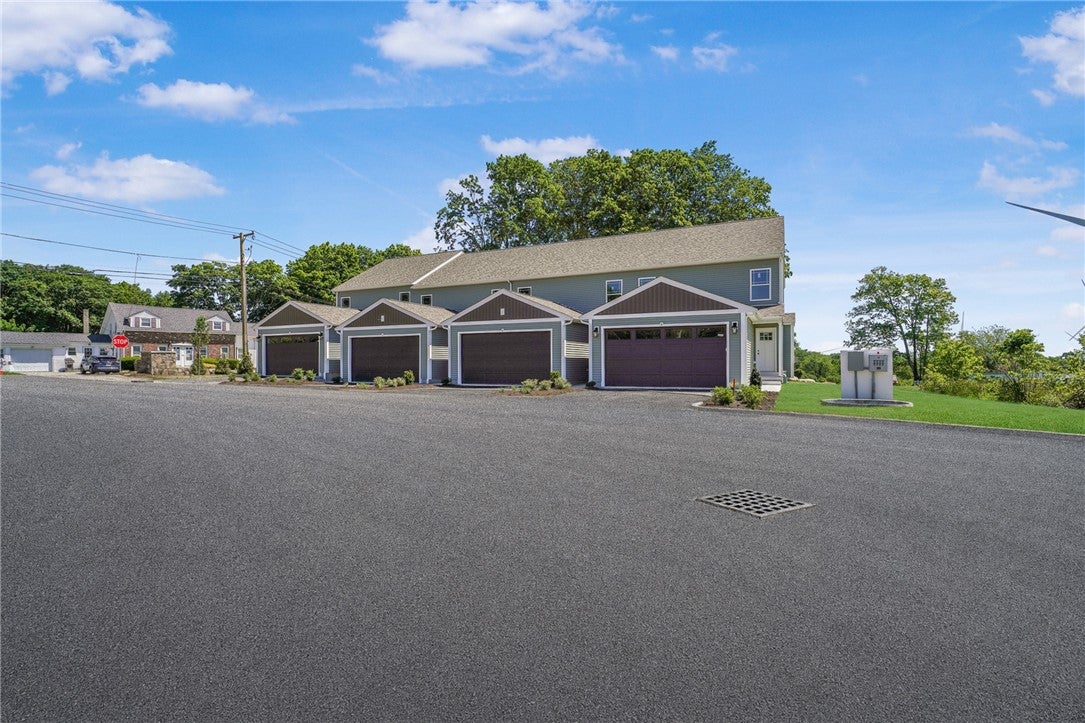
Welcome to Western Meadows, Johnston's premier new construction neighborhood where peaceful surroundings meet the convenience of low-maintenance living. Nestled on 8.2 scenic acres, this private community offers natural beauty just minutes from shopping, dining, and the interstate. This townhouse-style home offers 1,640 square feet of living space featuring 3 bedrooms and 2.5 baths. Enter through the attached two-car garage and enjoy the convenient drop zone, offering the perfect blend of organization and storage. The open main level showcases a spacious kitchen that flows seamlessly into the dining and living areas, along with an oversized pantry and half bath. Upstairs features a spacious primary suite with a large walk-in closet & private bath, along with two additional bedrooms, another full bath, and a laundry room. Additional highlights include central air, private rear deck, abundant storage, and a walkout basement ready for future finishing. Energy- efficient high-performance construction and a low HERS score provide enhanced comfort and lower utility costs. Secure your opportunity during Phase I and enjoy the best selection available. IMPORTANT DIRECTIONS: Neighborhood is still under development, and GPS will not direct you here. Follow 295 to Plainfield Pike West to Salisbury Farm, right onto Peck Hill Road, then 1/2 mile to first right, then 200 yards to Western Meadows.

Save
Ask
Tour
Hide
Share
Listing Snapshot
Price 
$479,000
Days On Site 
47 Days
Bedrooms 
3
Inside Area (SqFt) 
1,640 sqft
Total Baths 
3
Full Baths 
2
Partial Baths 
1
Lot Size 
N/A
Year Built 
2026
MLS® Number 
1414681
Status 
Active
Property Tax 
N/A
HOA/Condo/Coop Fees 
$325 monthly
Sq Ft Source 
Builder
Friends & Family
Recent Activity
a week agoPrice changed to $479,000
a week agoListing updated with changes from the MLS®
2 months agoStatus changed to Active
2 months agoListing first seen on site
General Features
Attached Garage 
Yes
Foundation 
Concrete Perimeter
Garage 
Yes
Garage Spaces 
2
Green Energy Efficient 
AppliancesConstructionDoorsHVACInsulationThermostatWater HeaterWindows
Levels 
Two
Number Of Stories 
2
Parking 
PavedAssignedAttachedGarage
Parking Spaces 
4
Pets 
Yes
Property Condition 
Under ConstructionNew Construction
Property Sub Type 
Condominium
SqFt Above 
1640
SqFt Total 
1640
Utilities 
Sewer ConnectedWater Connected
Interior Features
Appliances 
DishwasherGas Water HeaterMicrowaveOvenRangeRefrigeratorTankless Water Heater
Basement 
FullUnfinishedWalk-Out Access
Cooling 
Central Air
Electric 
Circuit Breakers100 Amp Service
Fireplace 
Yes
Fireplace Features 
Zero Clearance
Fireplaces 
1
Flooring 
Ceramic TileHardwoodCarpet
Heating 
Forced AirPropane
Laundry Features 
Laundry RoomIn Unit
Window Features 
Insulated Windows
Bathroom 
Level - Second
Bedroom 2 
Dimensions - 10.3 x 11.0Level - Second
Bedroom 3 
Dimensions - 10.0 x 10.0Level - Second
Dining Room 
Level - First
HalfBath 
Level - First
Kitchen 
Dimensions - 16.9 x 9.0Level - FirstFeatures - Kitchen Island, Eat-in Kitchen
Laundry 
Level - Second
Living Room 
Dimensions - 16.8 x 16.8Level - First
PrimaryBedroom 
Dimensions - 12.3 x 14.0Level - SecondFeatures - Double Vanity, Granite Counters, Walk-In Closet(s)
Save
Ask
Tour
Hide
Share
Exterior Features
Construction Details 
Vinyl Siding
Patio And Porch 
Deck
Windows/Doors 
Insulated Windows
Community Features
Association Dues 
325
Building Access 
First Floor Access,Private Entry
Community Features 
GolfPoolRestaurantTennis Court(s)
HOA Fee Frequency 
Monthly
Listing courtesy of Christy Querceto of The Q Group Realty (401) 742-1858


Listing information is provided by Participants of the State-Wide MLS of Rhode Island, Inc. IDX information is provided exclusively for personal, non-commercial use, and may not be used for any purpose other than to identify prospective properties consumers may be interested in purchasing. Information is deemed reliable but not guaranteed. Copyright 2026, State-Wide MLS of Rhode Island, Inc.
Last checked: 2026-08-01 01:15 AM UTC

Neighborhood & Commute
Source: Walkscore
Disclosure: Community information and market data powered by Constellation Data Labs. Information is deemed reliable but not guaranteed.
Save
Ask
Tour
Hide
Share