Save
Ask
Tour
Hide
Share
$899,000
23 Days On Site

42 Aubin Street
Seekonk, MA 02771

Single Family Residence|Pending
3
Beds
4
Total Baths
3
Full Baths
1
Partial Bath
2,112
SqFt
$426
/SqFt
2017
Built
County:
Bristolma

Due to the health concerns created by Coronavirus we are offering personal 1-1 online video walkthough tours where possible.
Call Now: ​401-559-7674
Is this the listing for you? We can help make it yours.
​401-559-7674
42 Aubin Street42 Aubin Street42 Aubin Street42 Aubin Street
Save
Ask
Tour
Hide
Share

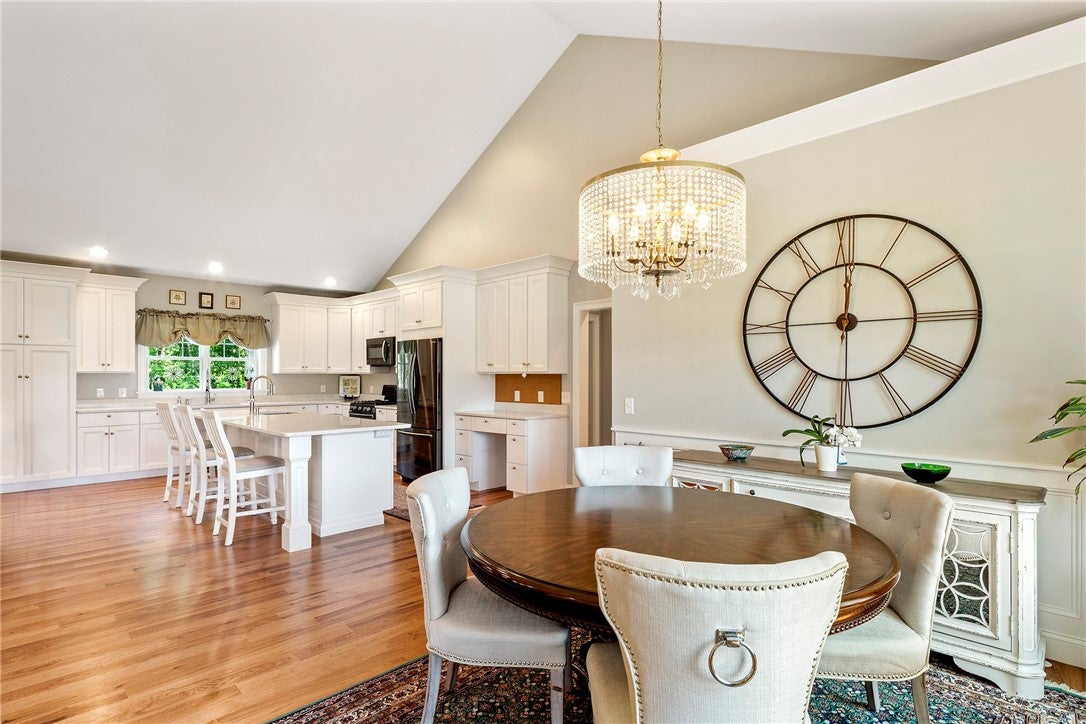
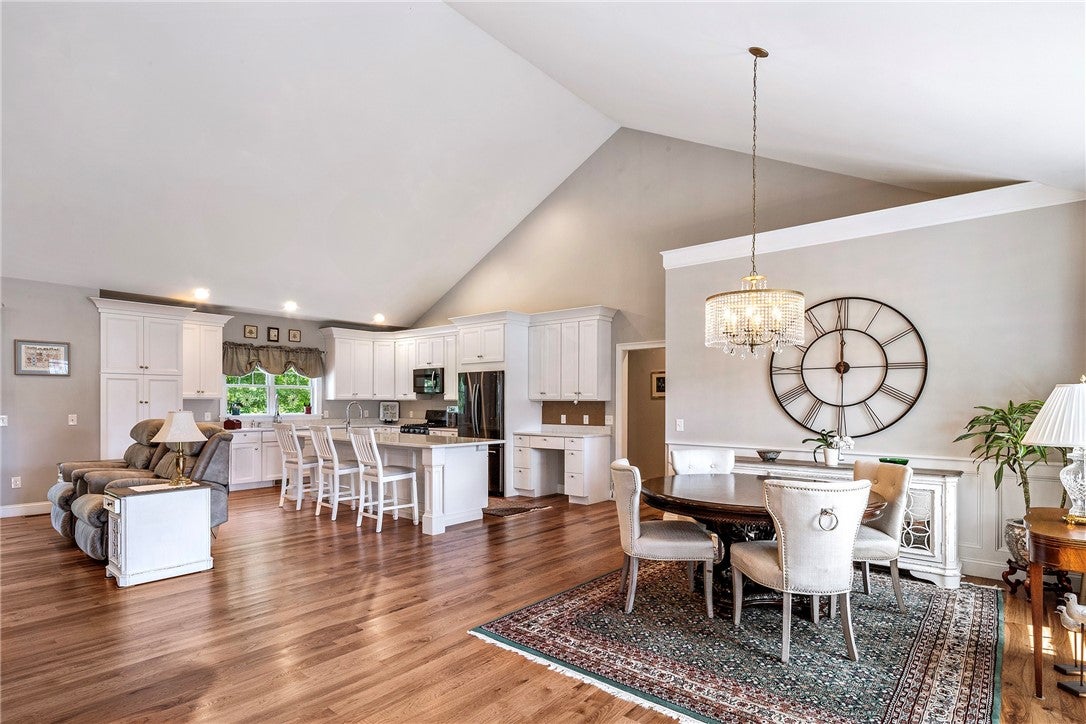
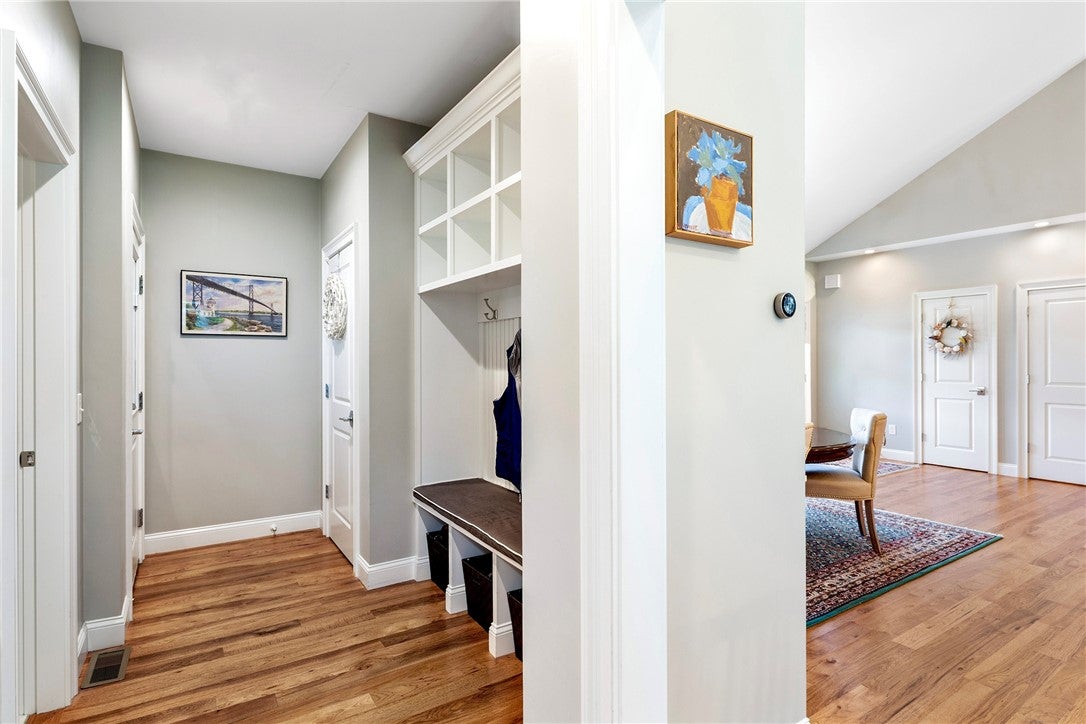
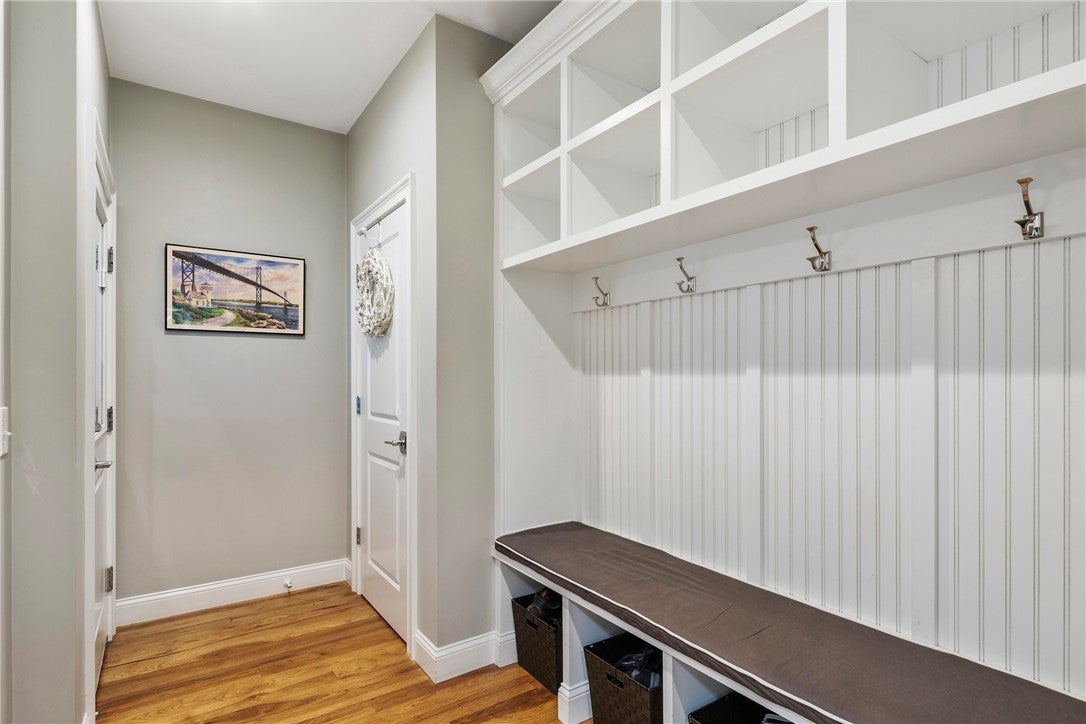
Welcome to this beautifully maintained 9-year-old ranch offering easy, single-level living in true move-in condition. Thoughtfully designed and impeccably cared for, this home features quality craftsmanship throughout including custom cabinetry, elegant crown molding, and a cozy fireplace framed by extensive built-ins. The open and functional layout includes main-level laundry for ultimate convenience and a large mudroom that offers plenty of storage and organization space. The oversized two-car garage includes a handicap-accessible ramp, ensuring comfort and accessibility for all. Enjoy outdoor living in the private, generously sized backyard, complete with a professionally installed underground sprinkler system and a stylish paver patio perfect for relaxing or entertaining guests. This home is the perfect combination of classic comfort and modern function, ready for its next owner to enjoy with nothing left to do but move in. Recent added. All new appliances, New Hot water heater, Professionaly finished Garage Floor Surface.

Save
Ask
Tour
Hide
Share
Listing Snapshot
Price 
$899,000
Days On Site 
23 Days
Bedrooms 
3
Inside Area (SqFt) 
2,112 sqft
Total Baths 
4
Full Baths 
3
Partial Baths 
1
Lot Size 
0.84 Acres
Year Built 
2017
MLS® Number 
1417366
Status 
Pending
Property Tax 
$12,300
HOA/Condo/Coop Fees 
N/A
Sq Ft Source 
Public Records
Friends & Family
Recent Activity
4 days agoStatus changed to Pending
4 days agoListing updated with changes from the MLS®
3 weeks agoListing first seen on site
General Features
Acres 
0.84
Attached Garage 
Yes
Foundation 
Concrete Perimeter
Garage 
Yes
Garage Spaces 
2
Land Lease 
No
Levels 
Two
Number Of Stories 
2
Parking 
PavedAttachedGarage
Parking Spaces 
8
Property Sub Type 
Single Family Residence
Sewer 
NoneSeptic Tank
SqFt Above 
2112
SqFt Total 
2112
Style 
Contemporary, Colonial
Utilities 
Cable AvailableSewer Not AvailableUnderground UtilitiesWater Connected
Water Source 
Public
Zoning 
RES
Interior Features
Appliances 
DryerDishwasherExhaust FanMicrowaveOvenRangeRefrigeratorWater HeaterWasher
Basement 
FullInterior EntryUnfinished
Cooling 
Central Air
Electric 
Circuit BreakersUnderground200+ Amp Service
Fireplace 
Yes
Fireplace Features 
GasZero Clearance
Fireplaces 
1
Flooring 
Hardwood
Heating 
Natural GasForced Air
Interior 
Cathedral Ceiling(s)High CeilingsVaulted Ceiling(s)
Window Features 
Insulated Windows
Bathroom 
Level - First
Laundry 
Level - First
Living Room 
Level - First
MudRoom 
Level - First
PrimaryBedroom 
Level - First
Save
Ask
Tour
Hide
Share
Exterior Features
Construction Details 
PlasterVinyl Siding
Patio And Porch 
Patio
Windows/Doors 
Insulated Windows
Community Features
Community Features 
GolfRestaurantSidewalks
Listing courtesy of Tom Little of Gustave White Sotheby's Realty (401) 245-3600


Listing information is provided by Participants of the State-Wide MLS of Rhode Island, Inc. IDX information is provided exclusively for personal, non-commercial use, and may not be used for any purpose other than to identify prospective properties consumers may be interested in purchasing. Information is deemed reliable but not guaranteed. Copyright 2026, State-Wide MLS of Rhode Island, Inc.
Last checked: 2026-08-01 06:35 AM UTC

Neighborhood & Commute
Source: Walkscore
Disclosure: Community information and market data powered by Constellation Data Labs. Information is deemed reliable but not guaranteed.
Save
Ask
Tour
Hide
Share